For Lease · Fairway Vista · Las Colinas
A Moment
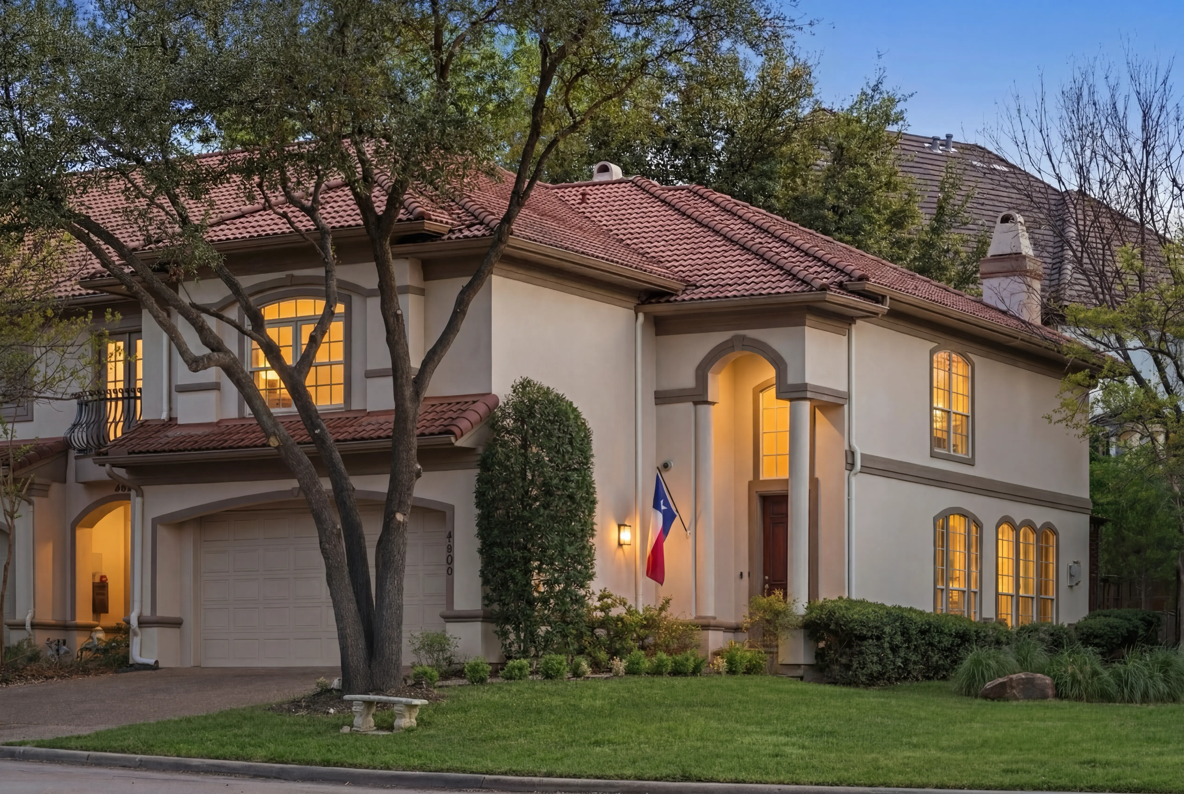
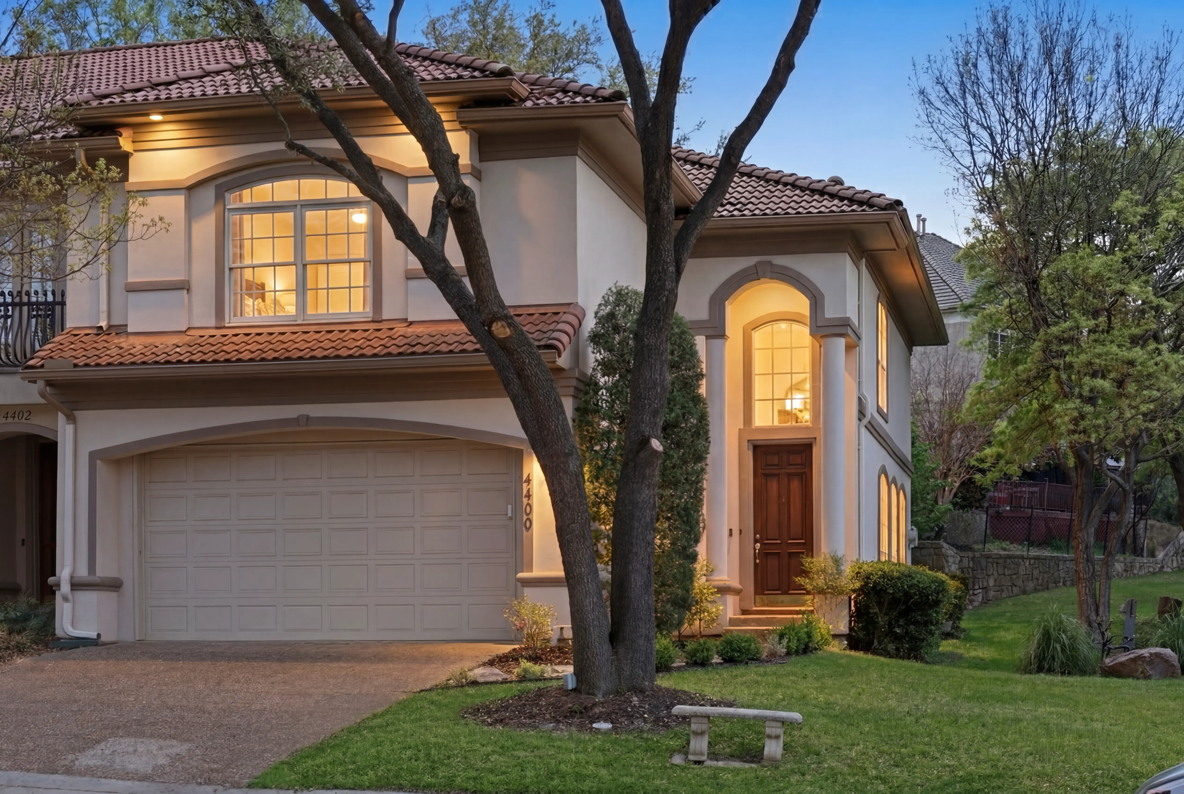
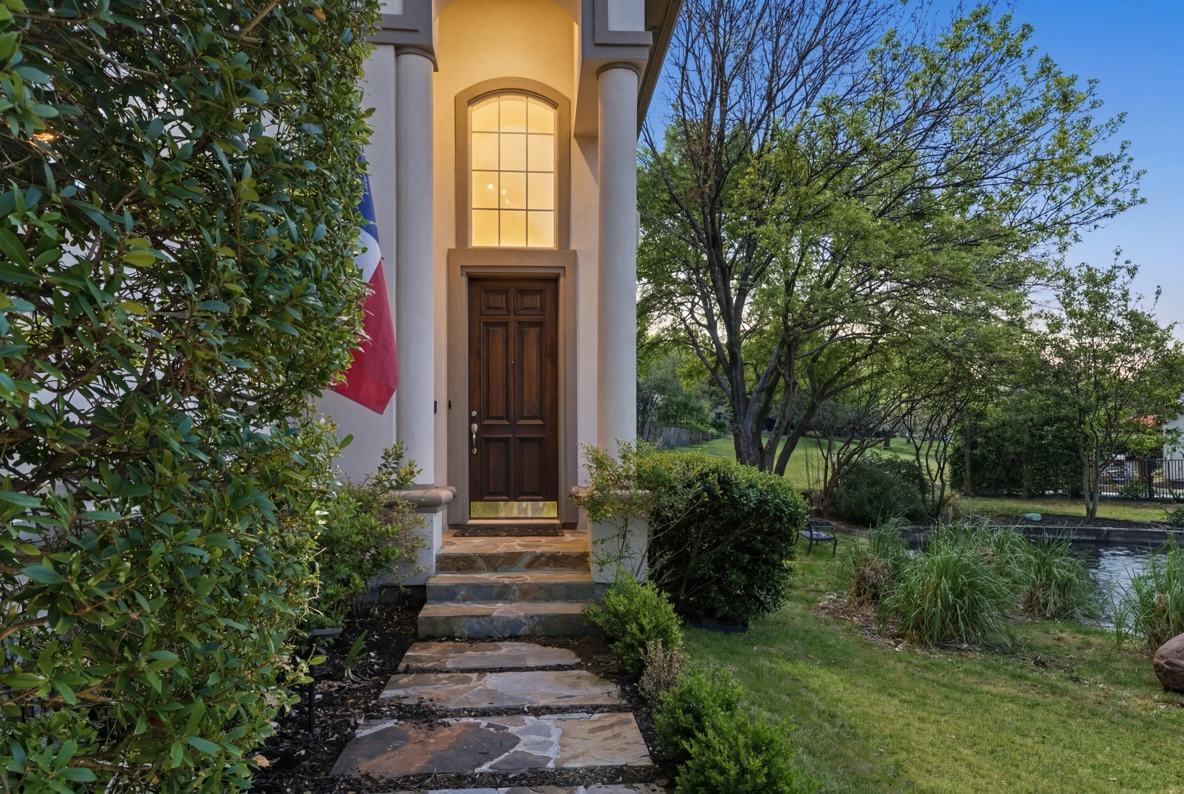
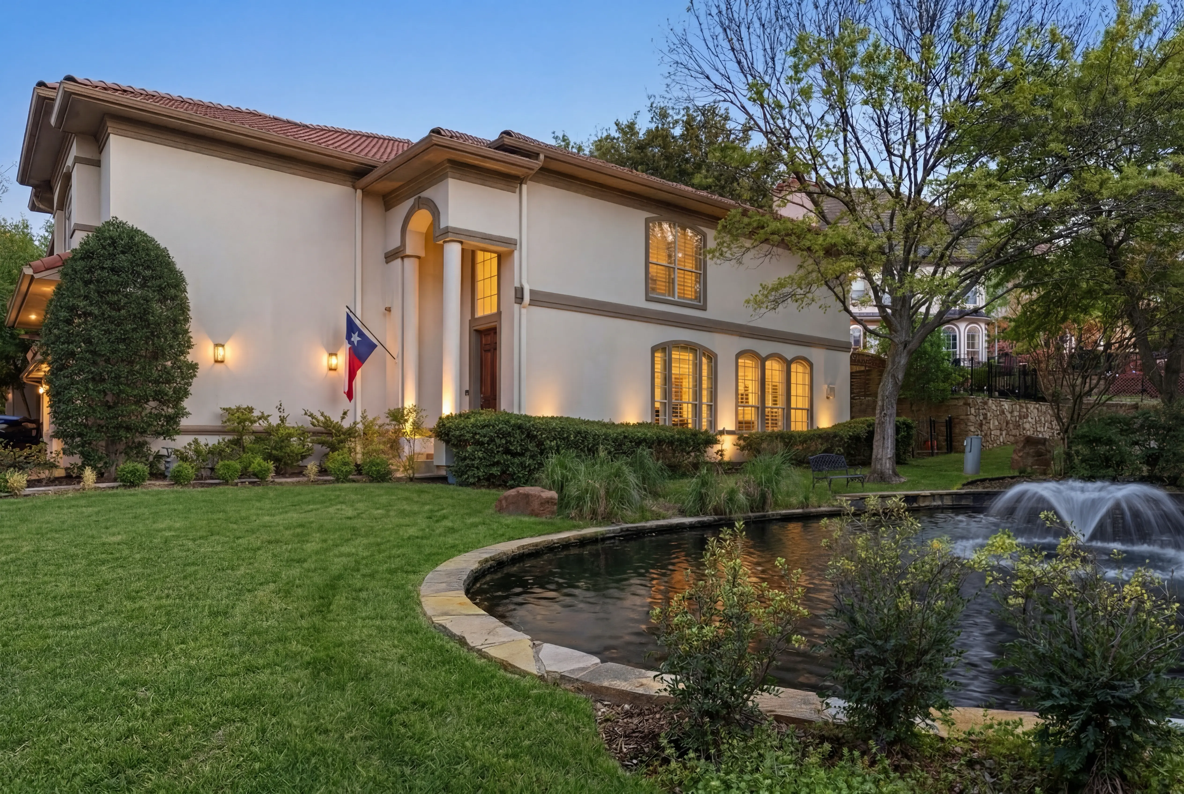
4400 St Andrews is a luxury remodeled townhome on a one-of-a-kind lot in Fairway Vista, the gated golf community at the heart of Las Colinas — overlooking a fountain and an expansive greenbelt rather than a neighbouring wall.
Three bedrooms and two-and-a-half baths across 2,700 square feet of Mediterranean-inspired living on two levels — hand-scraped hardwood floors, vaulted ceilings, a gas-log fireplace, a remodeled primary bath, a private office, an upstairs loft, and a balcony over the green. Outside, a covered deck under a new pergola with lighting. A brief walk, or a short golf cart ride along Fairway Vista's connected cart path, to the Ritz-Carlton Las Colinas and Nelson Golf & Sports Club.
The Residence
A stucco-and-tile-roof townhome inside Fairway Vista's gates, sitting on a lot most of the neighbourhood would trade for — facing the community fountain with the greenbelt running out beyond it. Three bedrooms and two-and-a-half baths across 2,700 square feet on two levels.
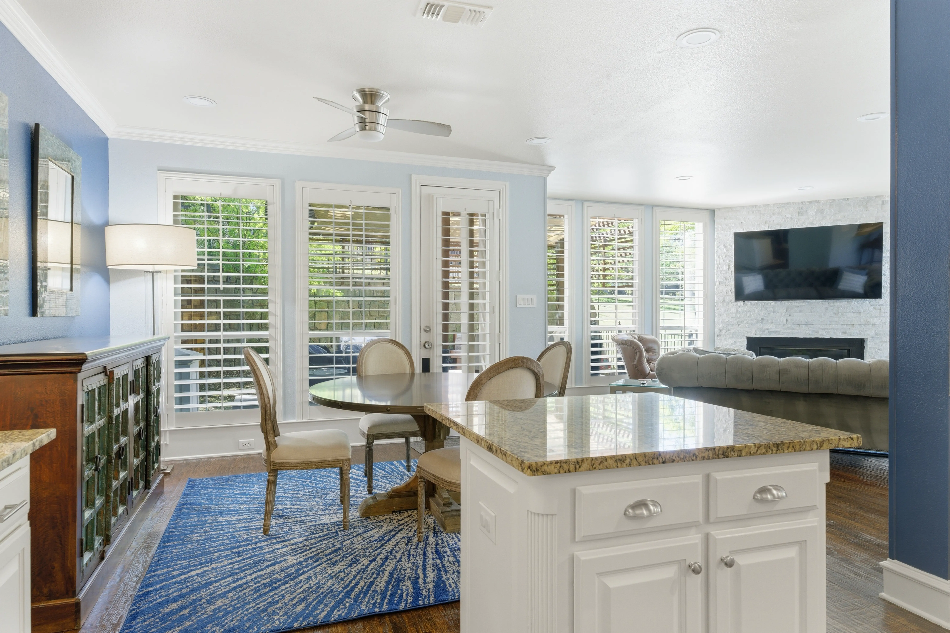
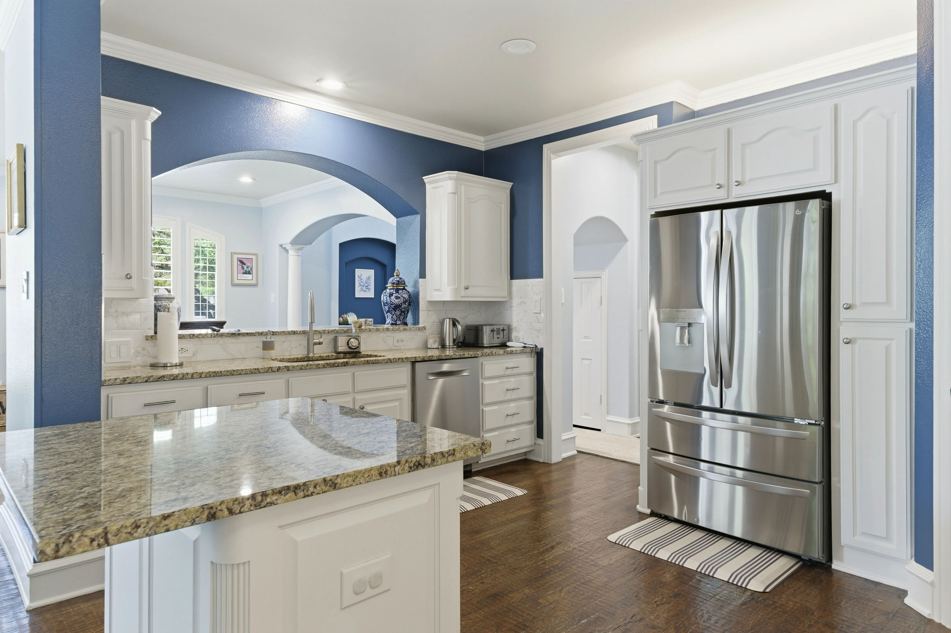
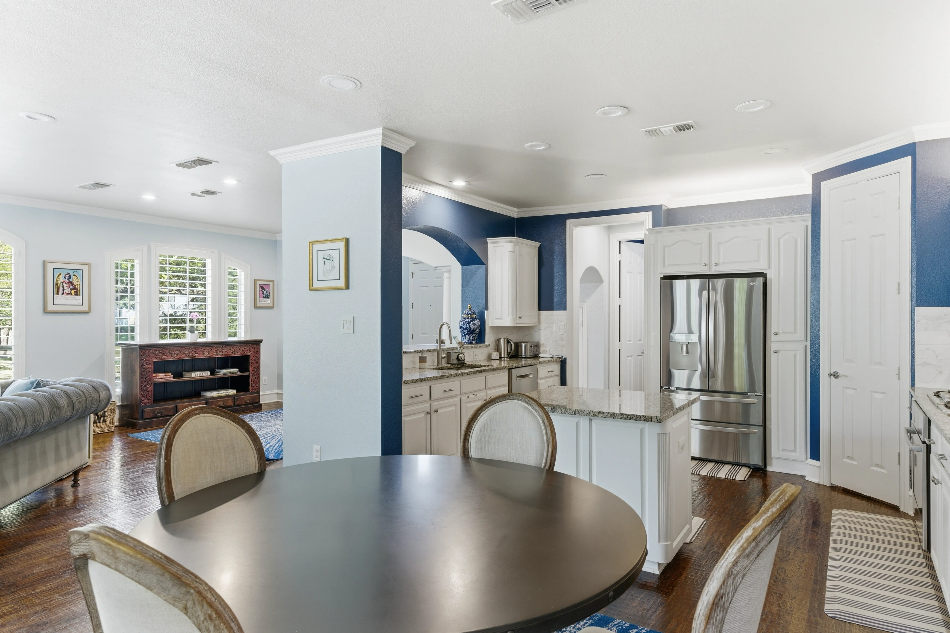
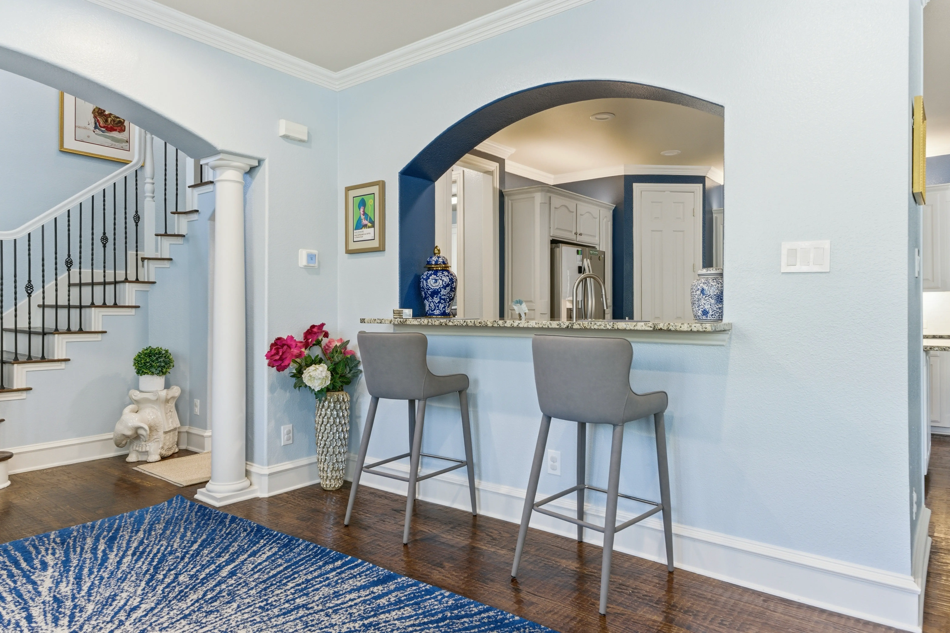
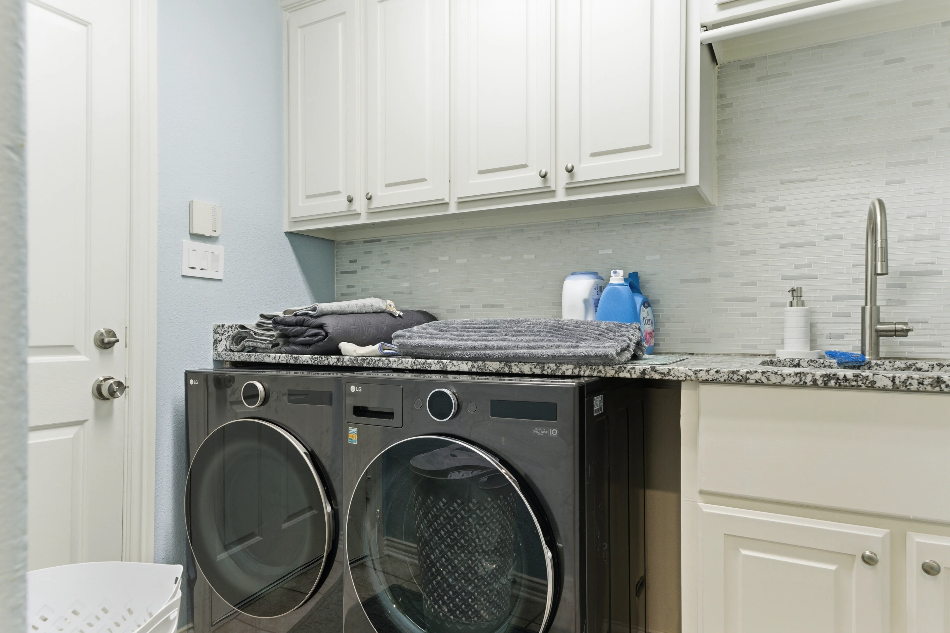
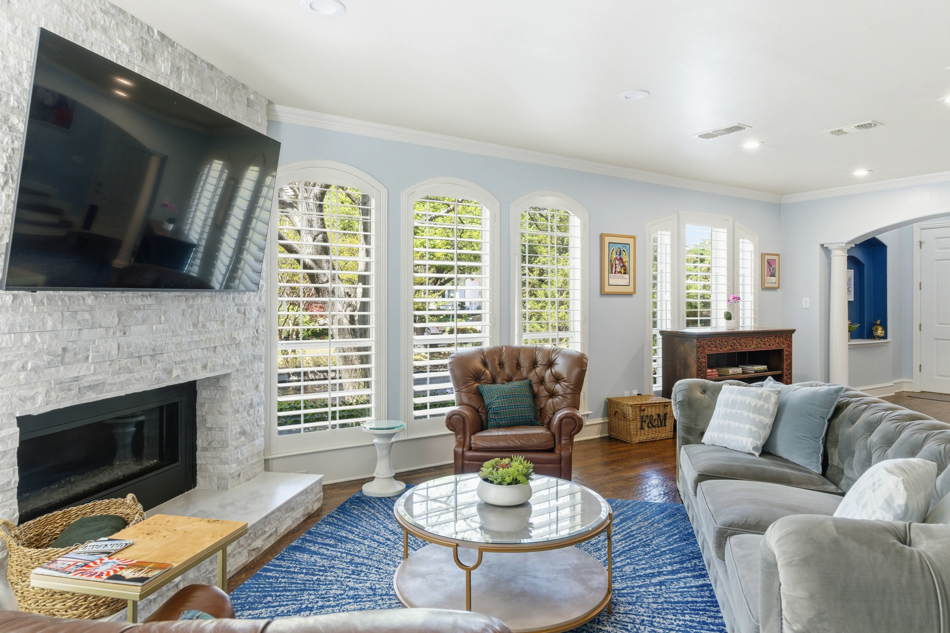
The main level runs on hand-scraped hardwoods under vaulted ceilings: a living room with a gas-log fireplace, a dining room, a breakfast bar, and a kitchen finished with new appliances. A private office and a powder bath sit off the main spaces, and the laundry room carries built-in cabinetry.
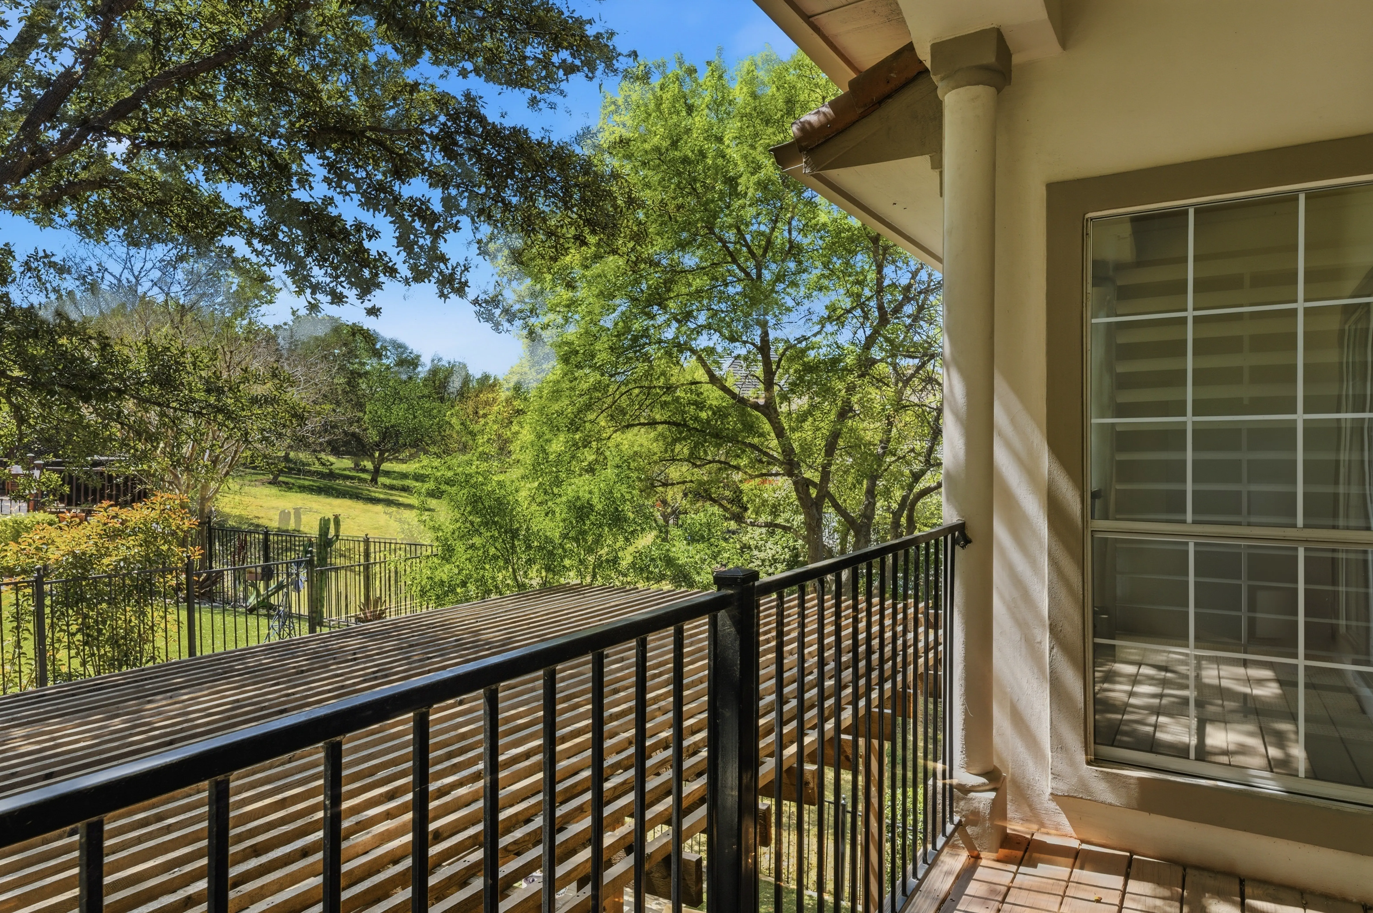
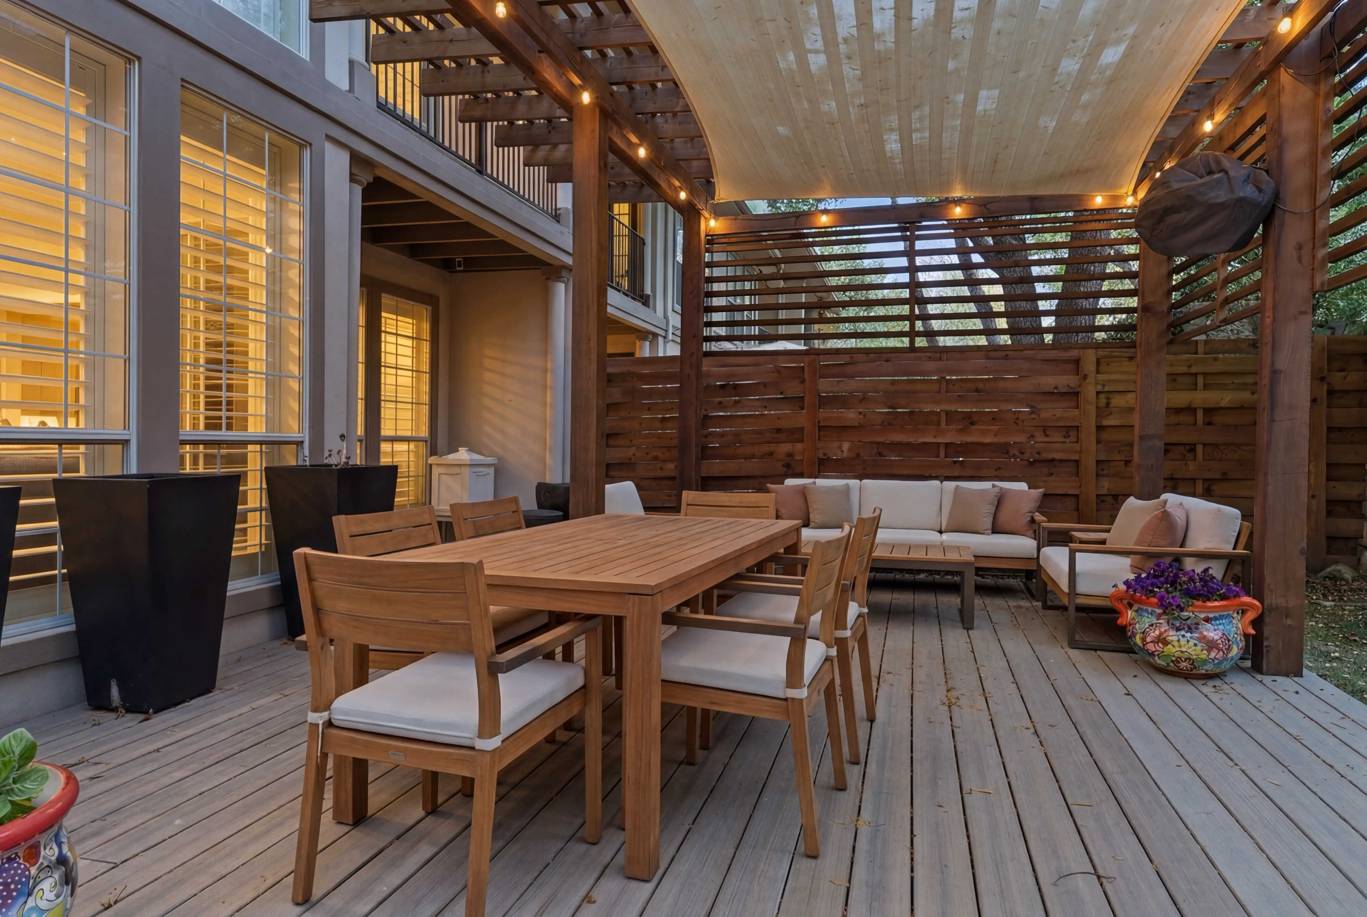
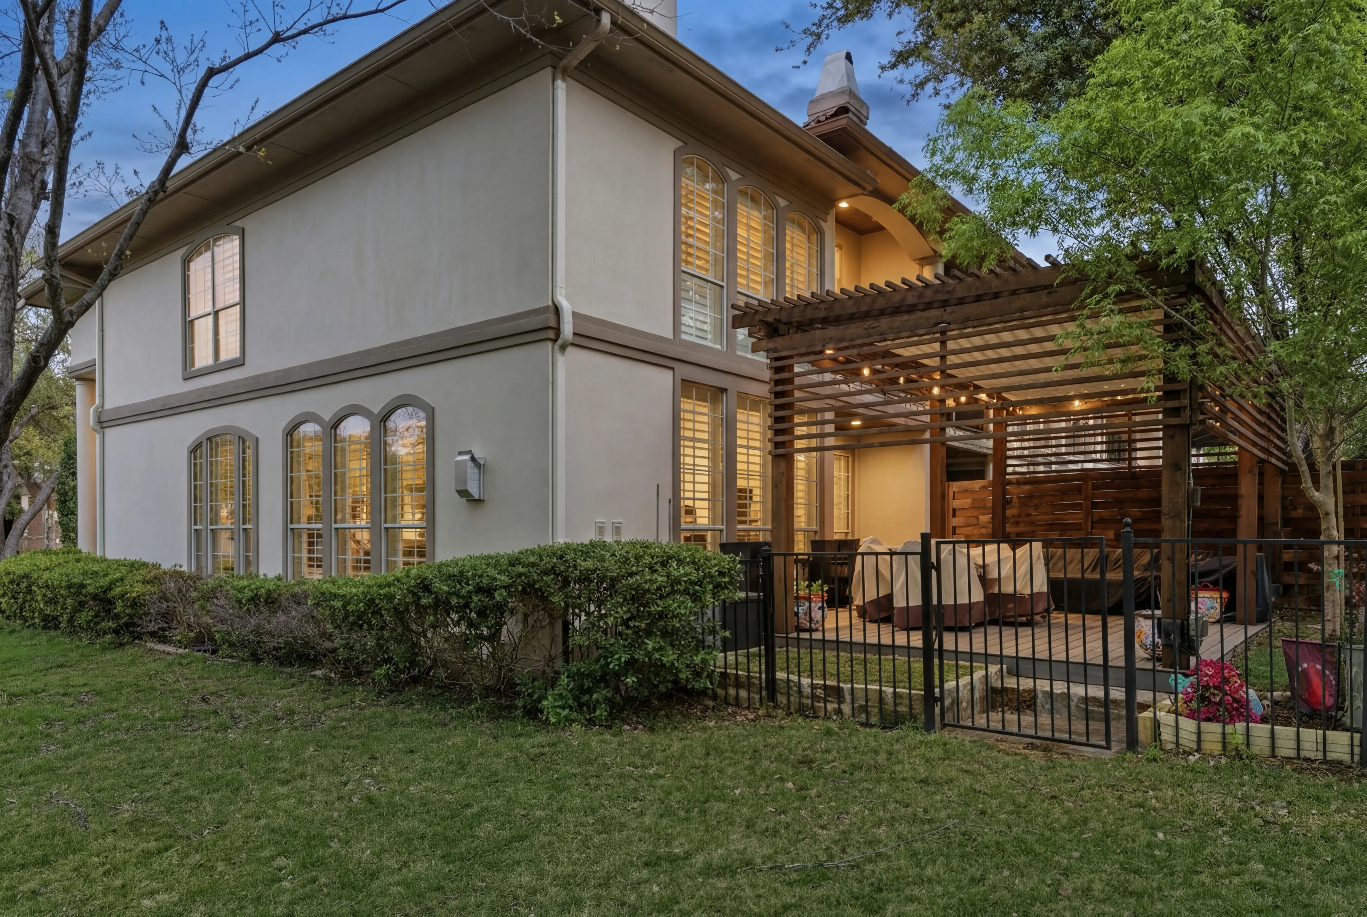
Upstairs, the primary suite pairs with a fully remodeled bath and a walk-in closet, two more bedrooms share a second full bath, and a loft opens onto the balcony overlooking the greenbelt. The recent work runs deeper than finishes — new air conditioners, new appliances, designer fixtures, and a new pergola with lighting over the back deck. Two-car attached garage, alarm and security system.
Every Room
i. The Arrival
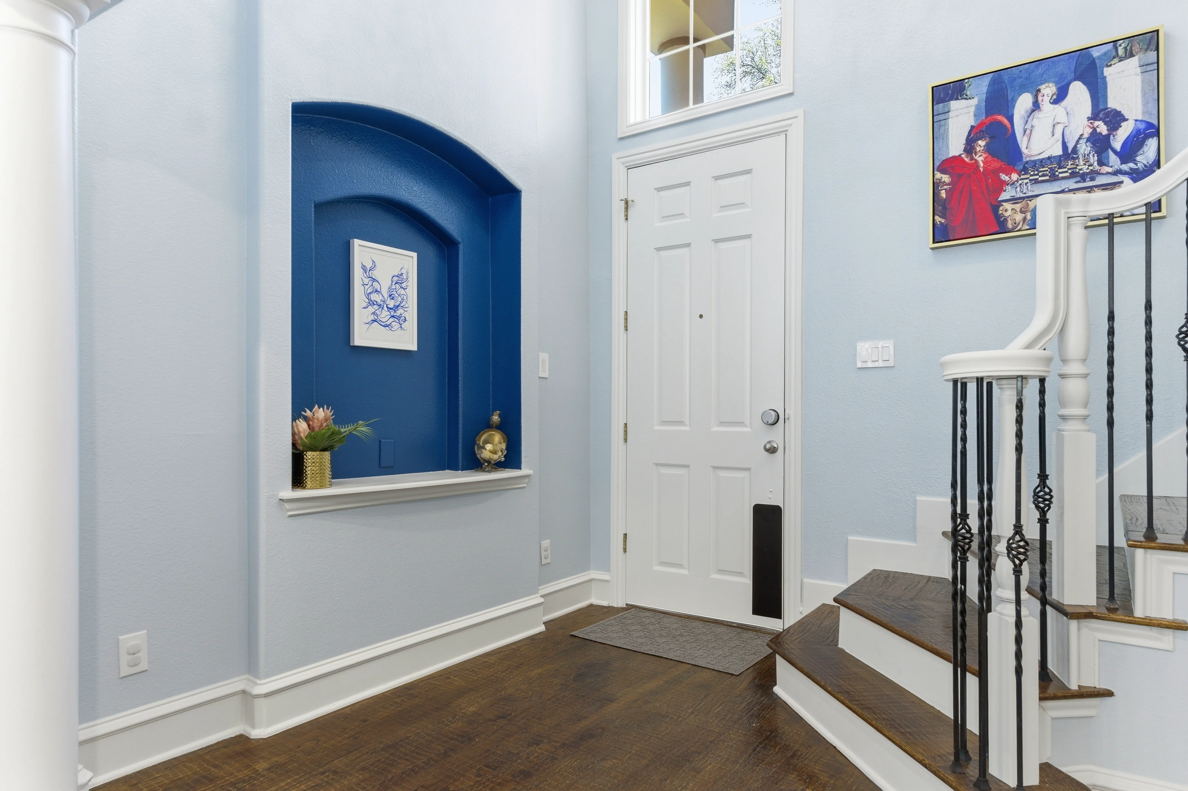
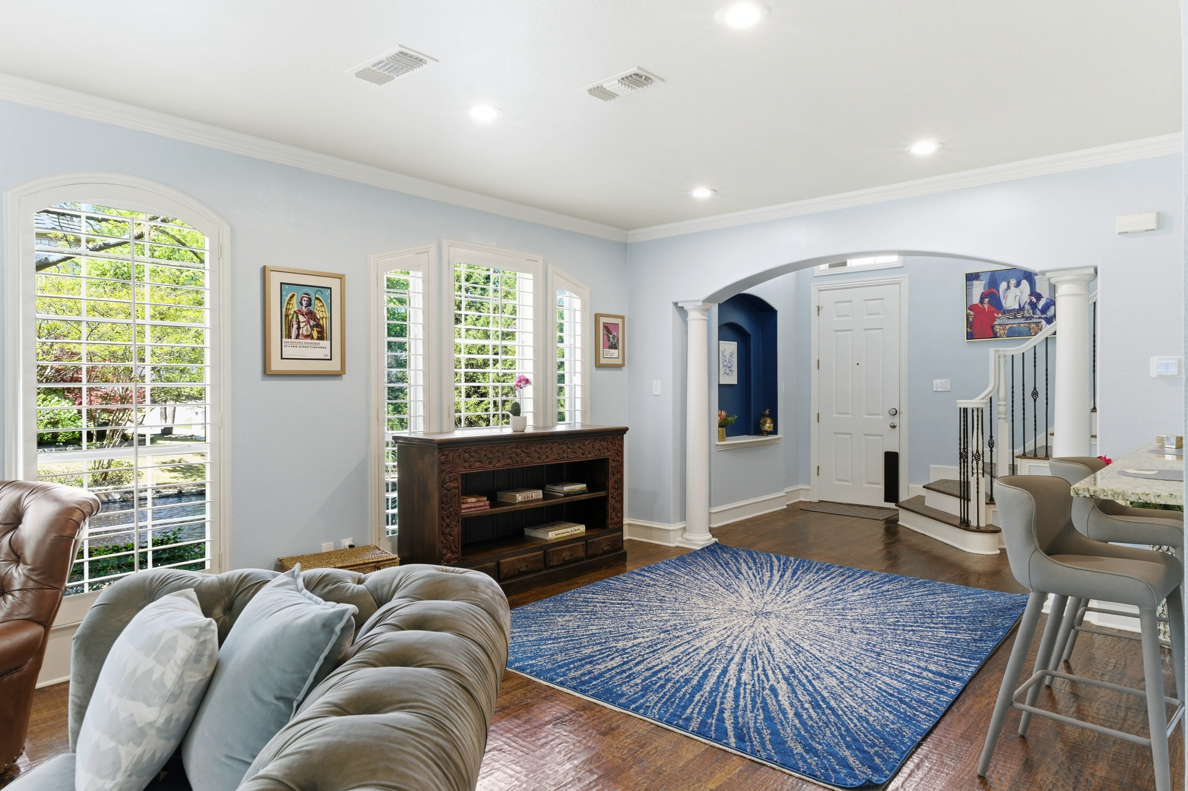
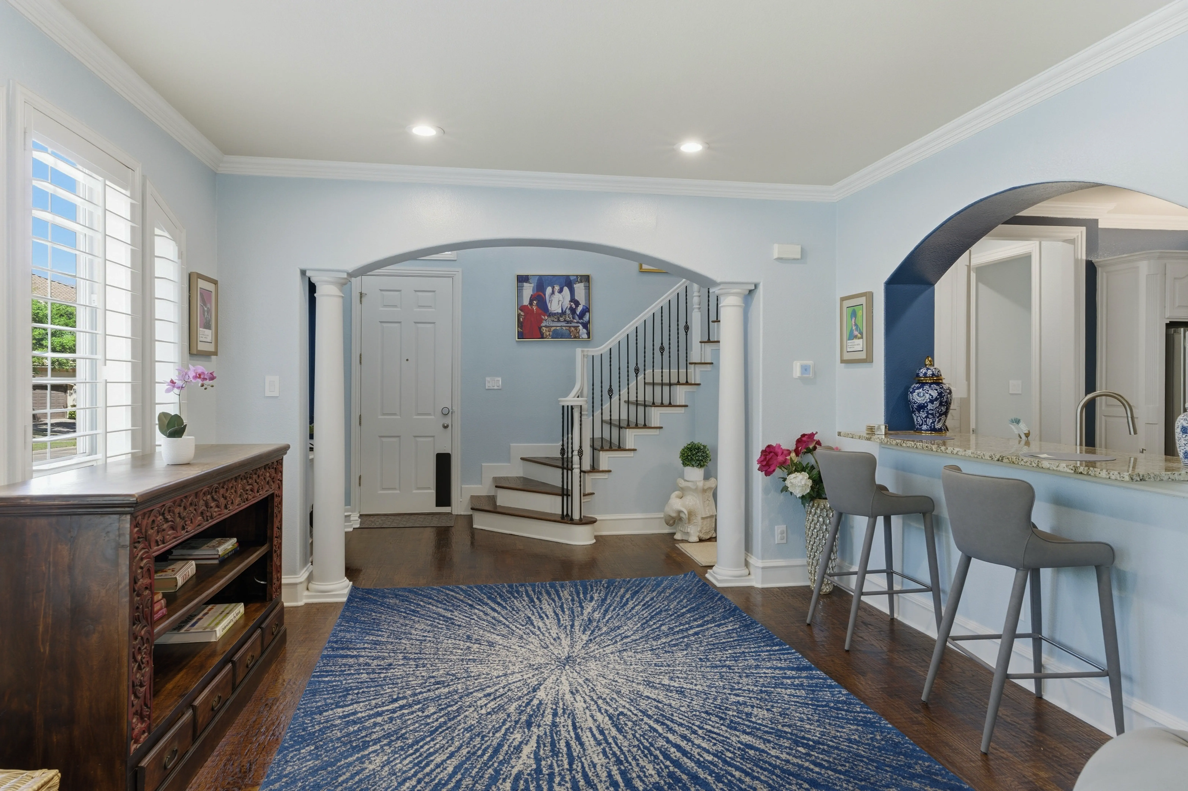
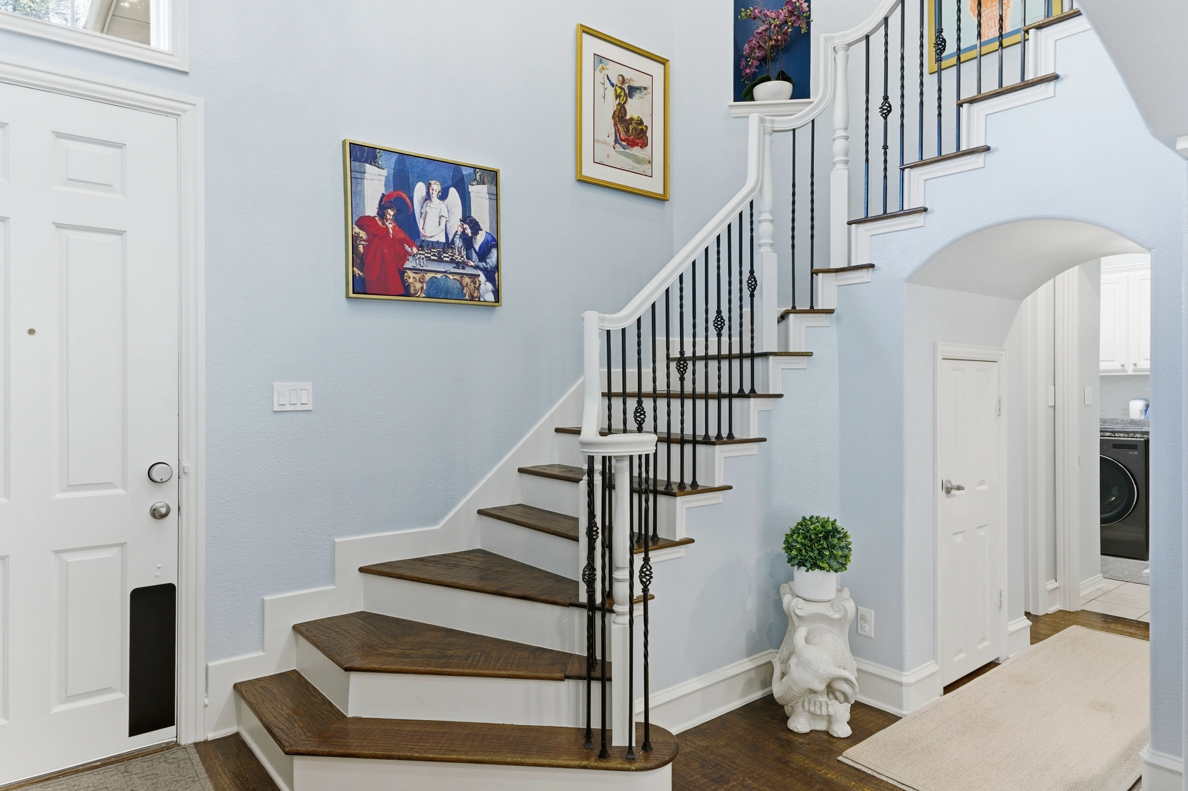
A Mediterranean elevation in stucco under a tile roof, set on a corner of the green where the community fountain plays out front. Through the door, the foyer opens on hardwoods with the staircase turning up ahead.


ii. The Living Room
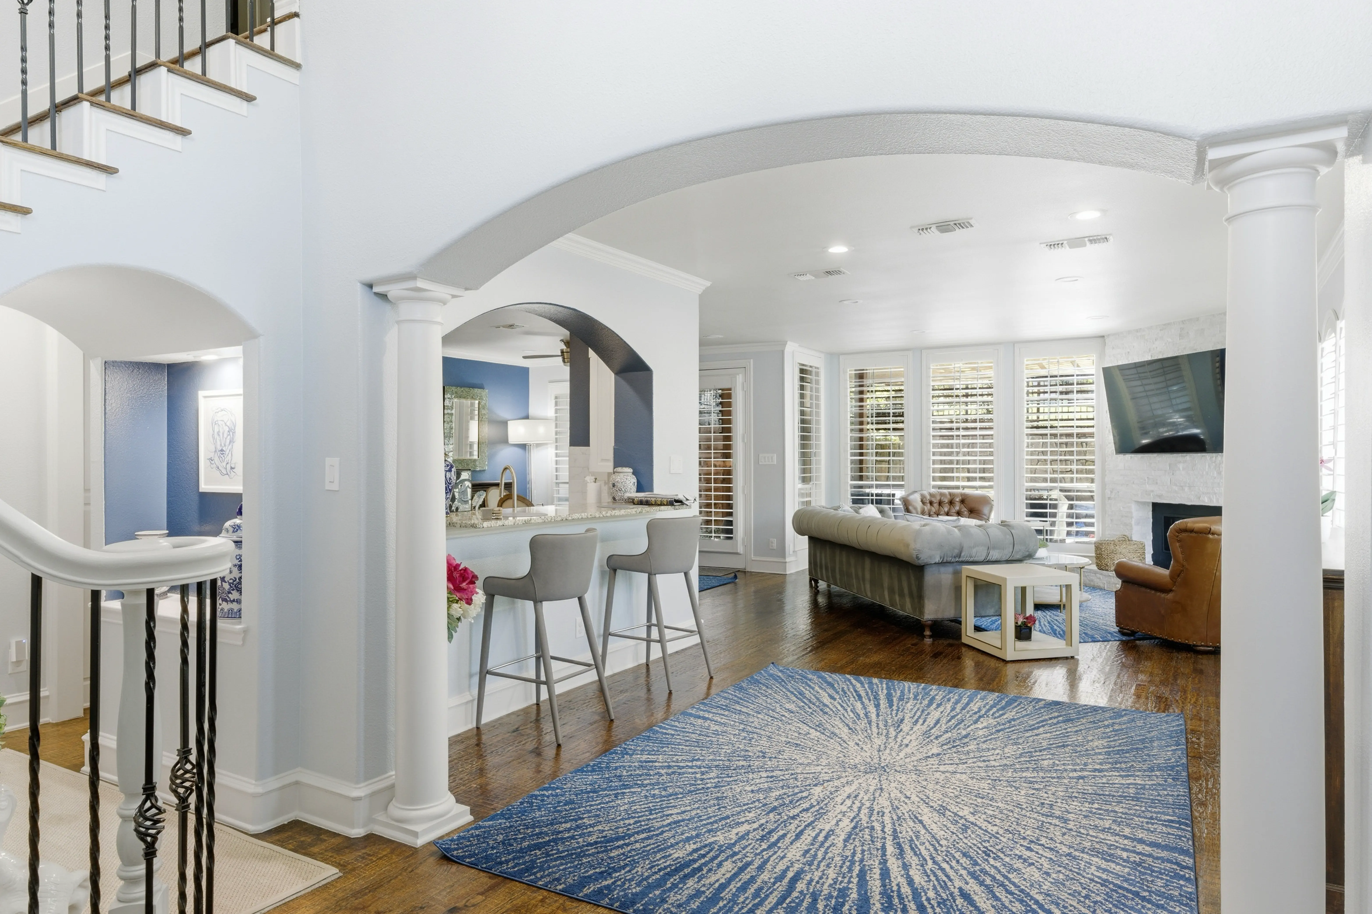
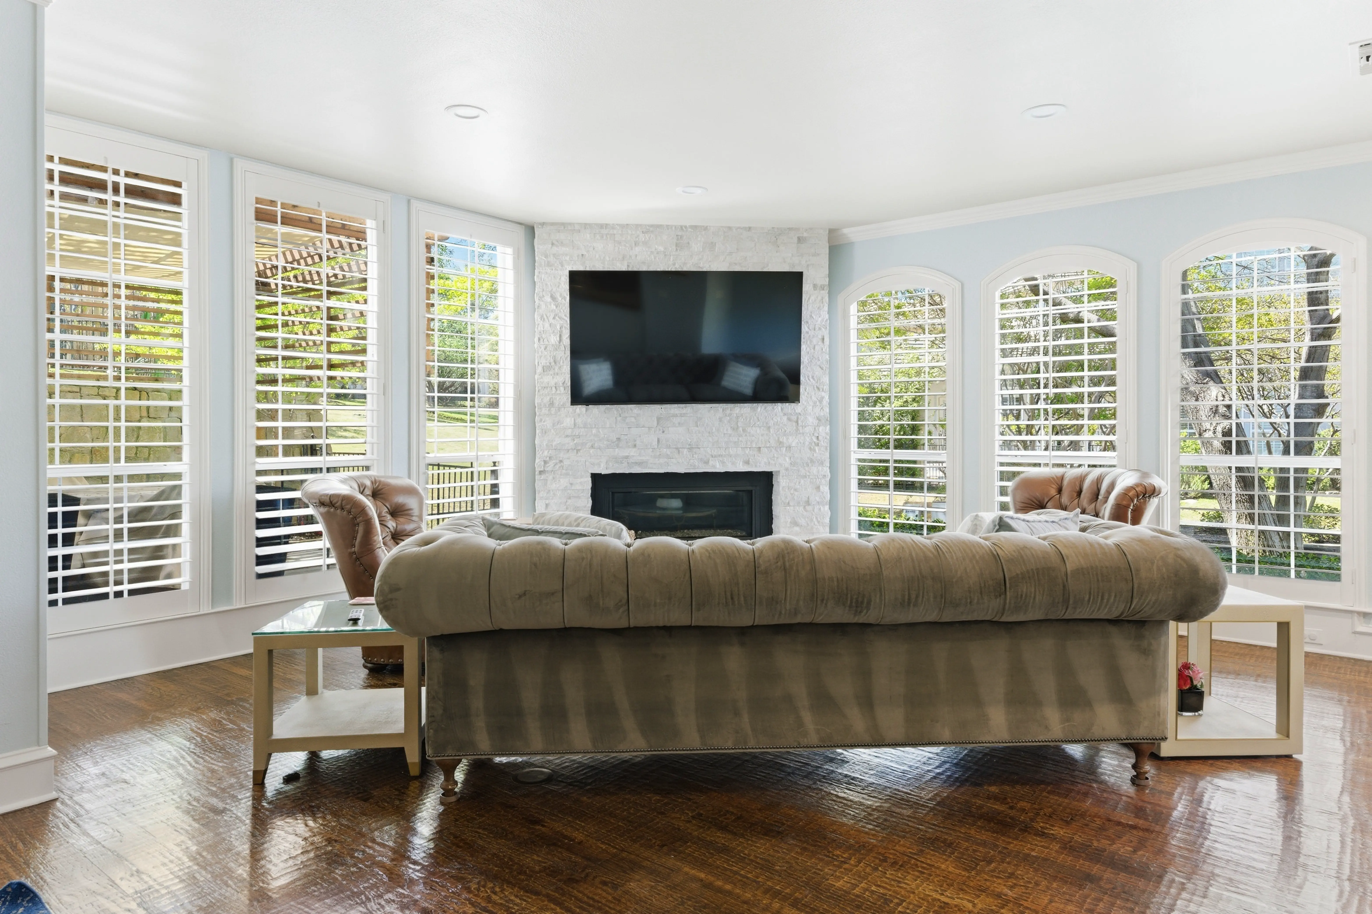
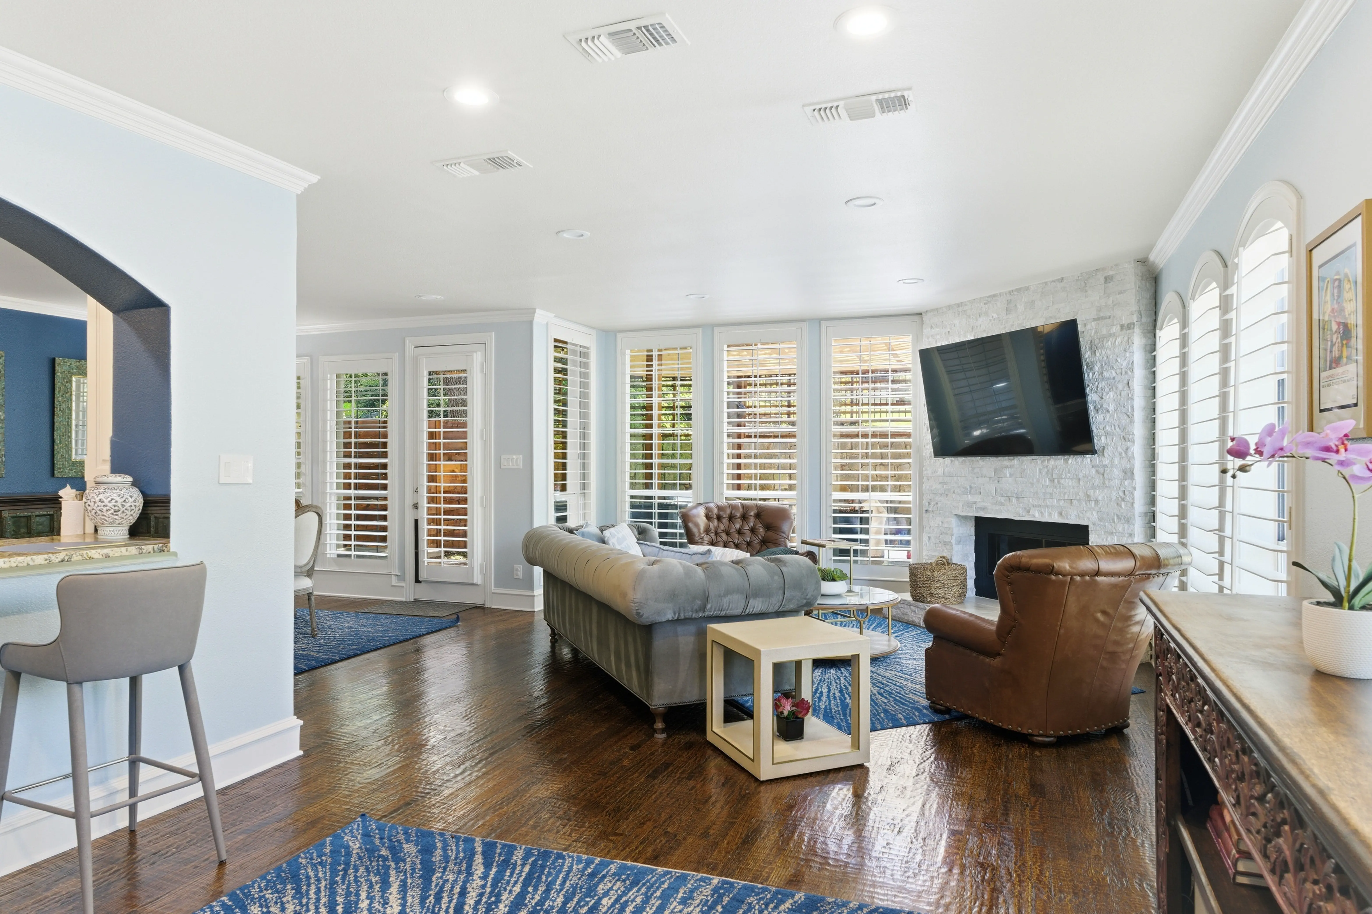
The main room runs on hand-scraped hardwoods under a vaulted ceiling, with a gas-log fireplace anchoring one wall and the breakfast bar opening through from the kitchen. Sight lines run from the front door clear through the living space.


iii. The Kitchen + Dining
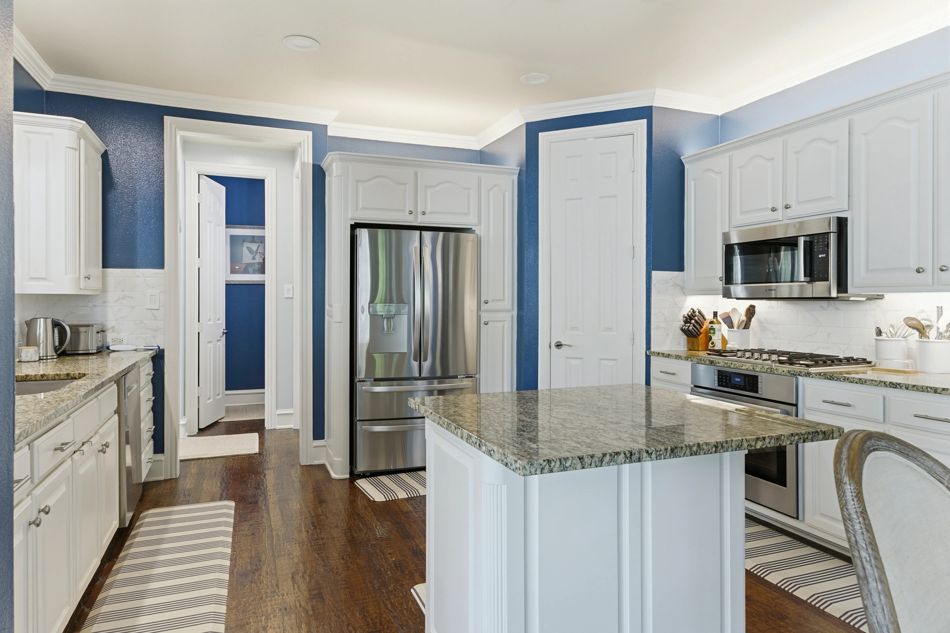
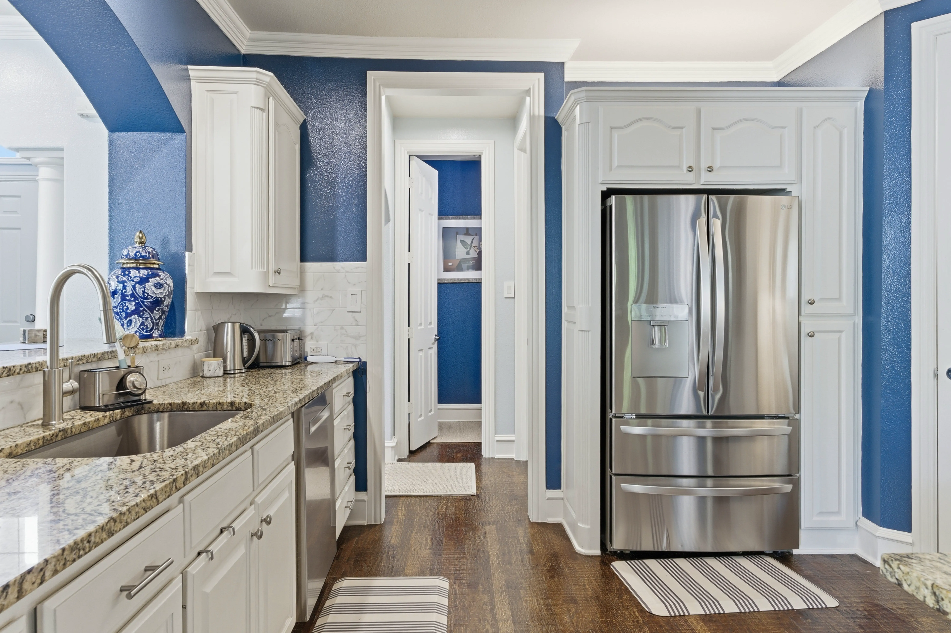
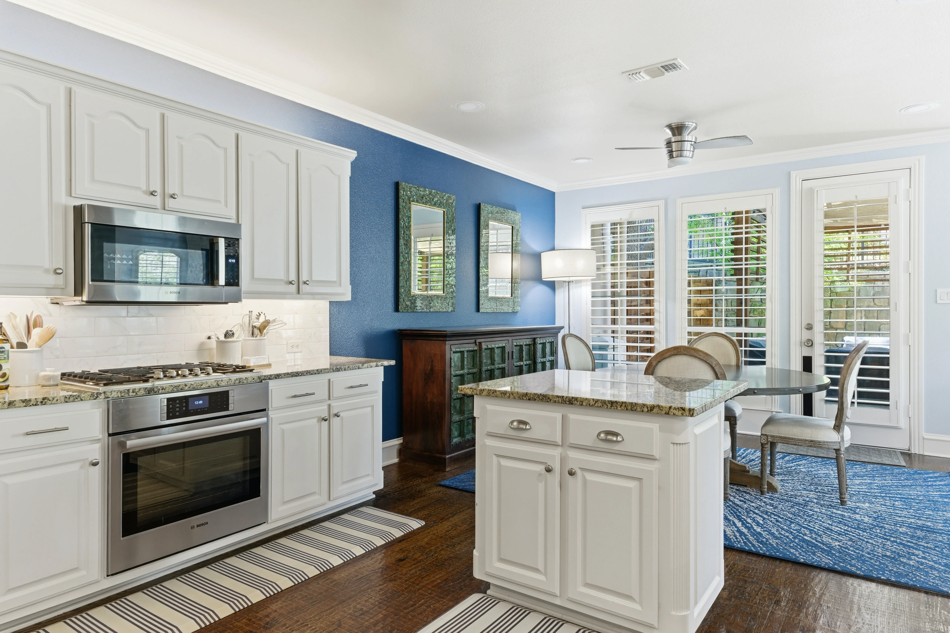
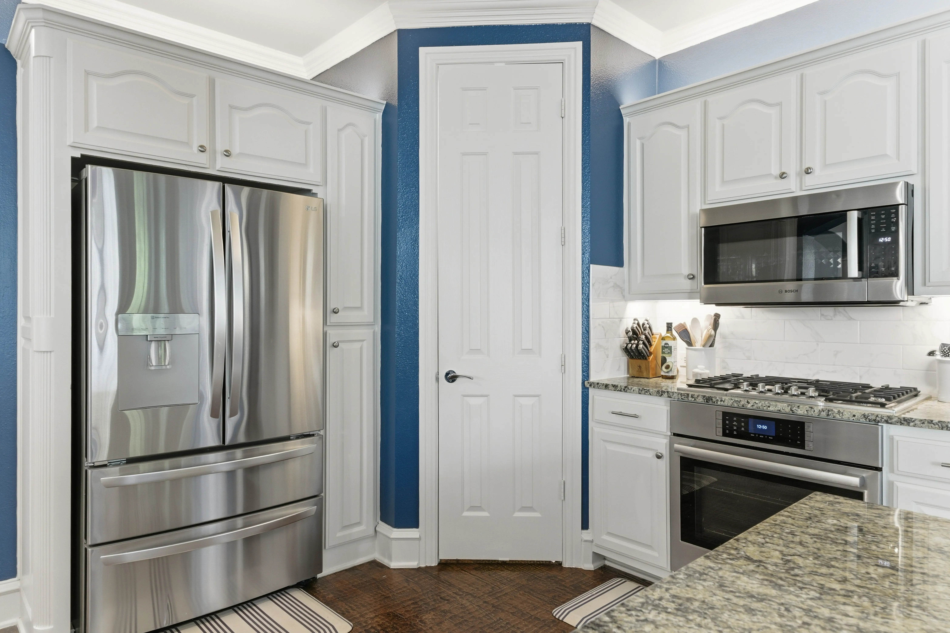
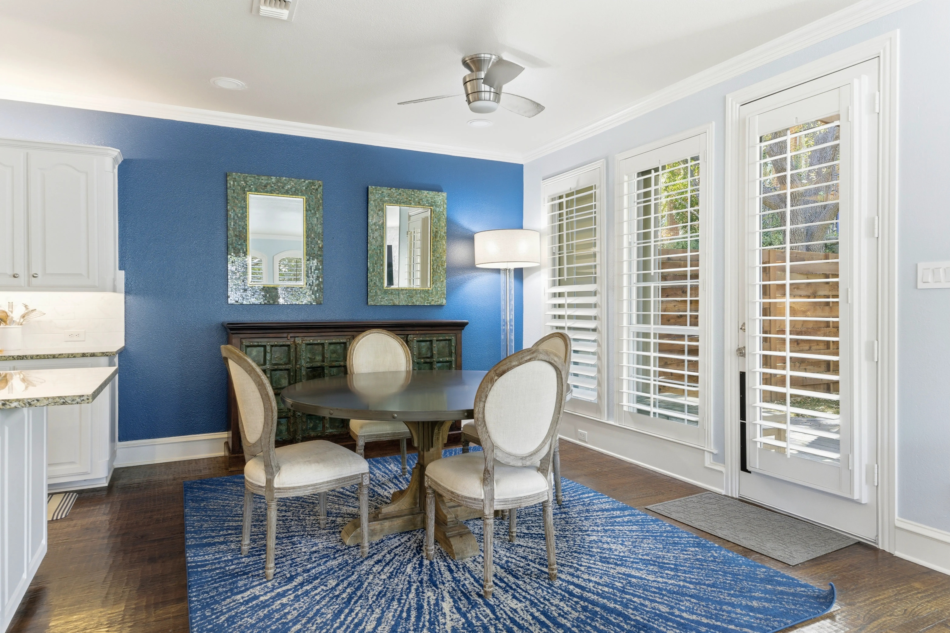
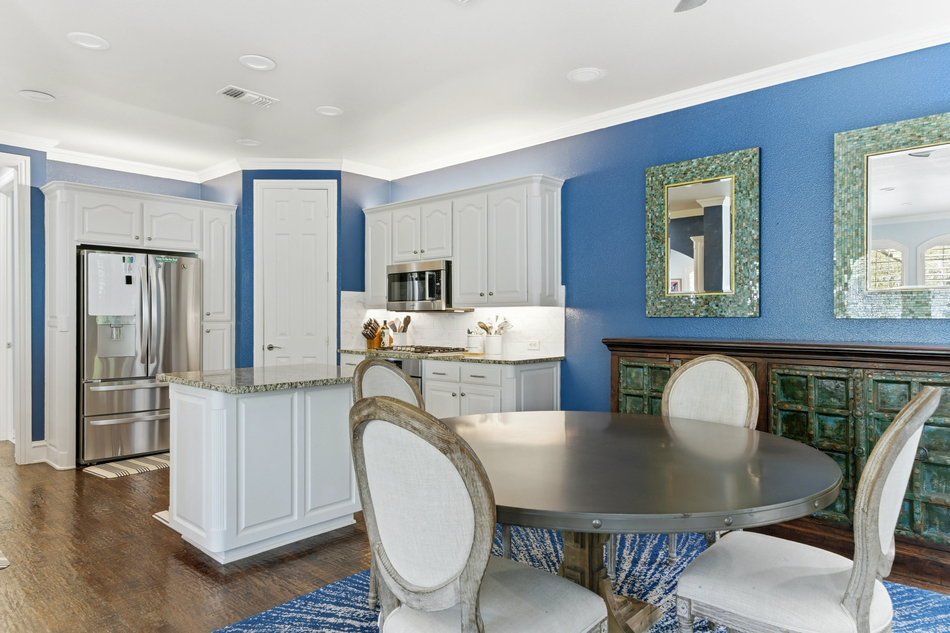
The kitchen was refitted in the remodel — new appliances, designer fixtures, and a breakfast bar opening to the living space — with the dining room alongside for the longer table.


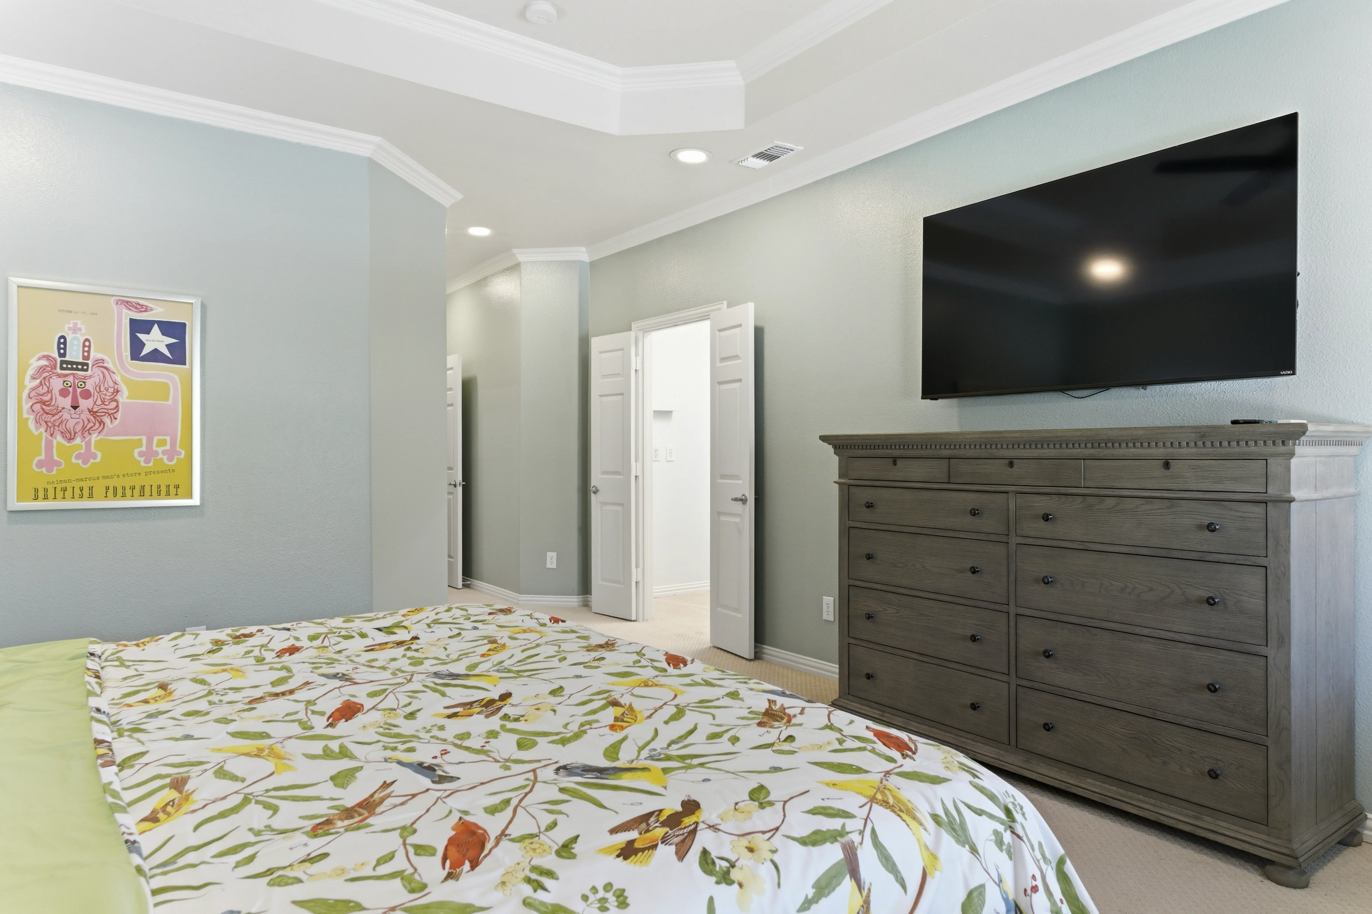
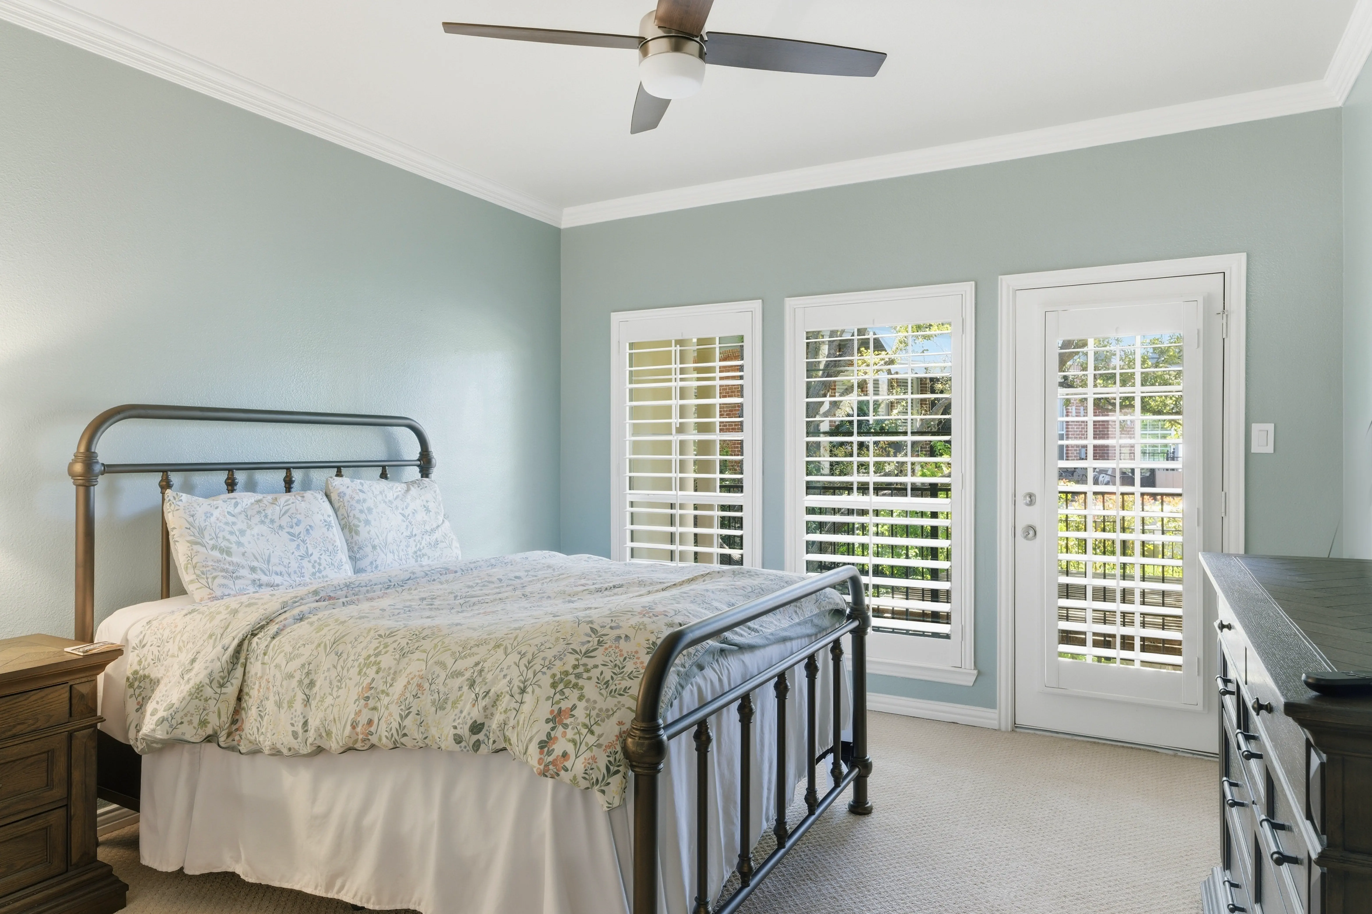
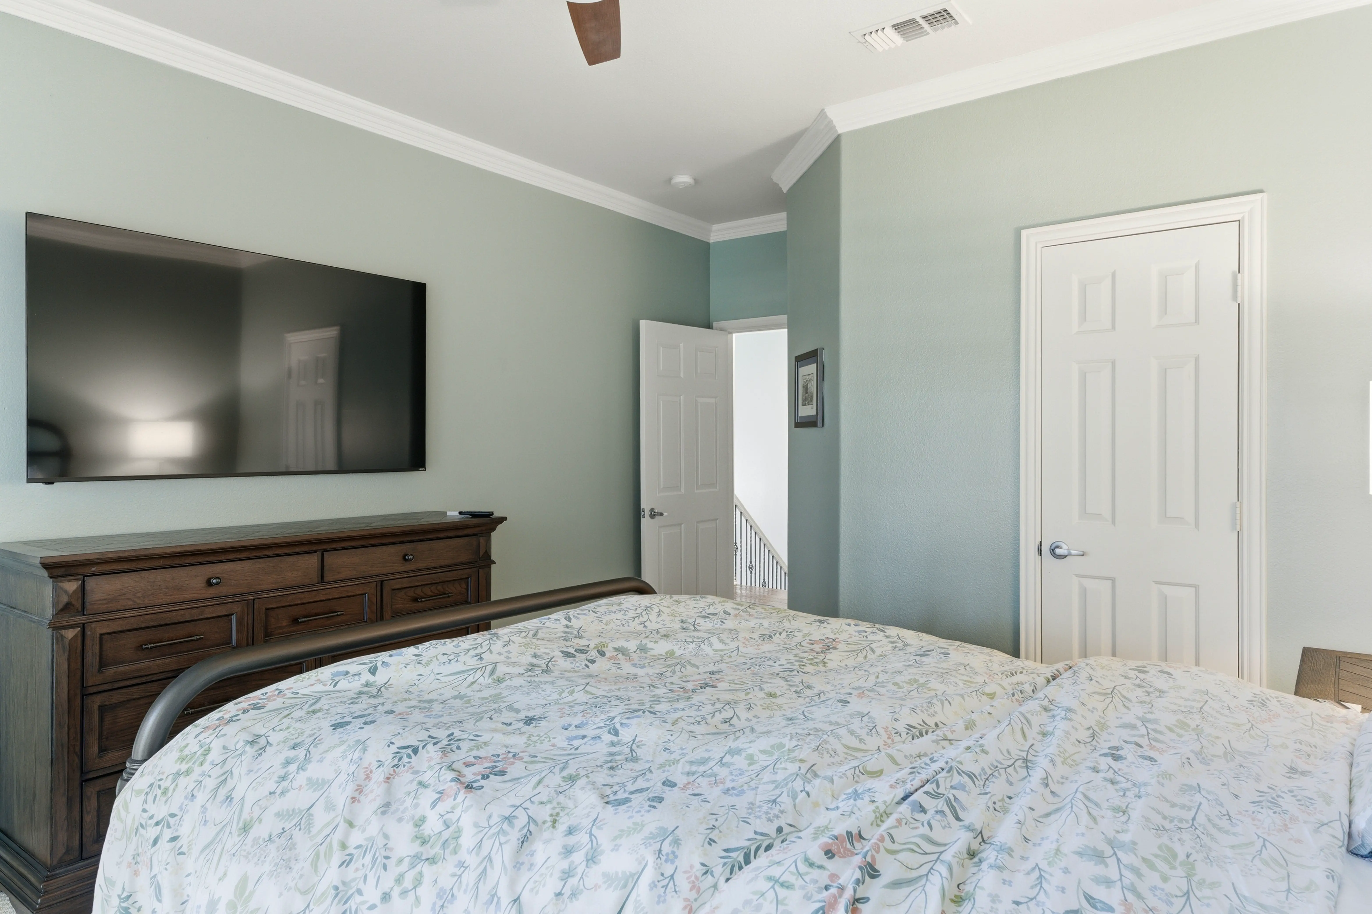
iv. The Primary Suite
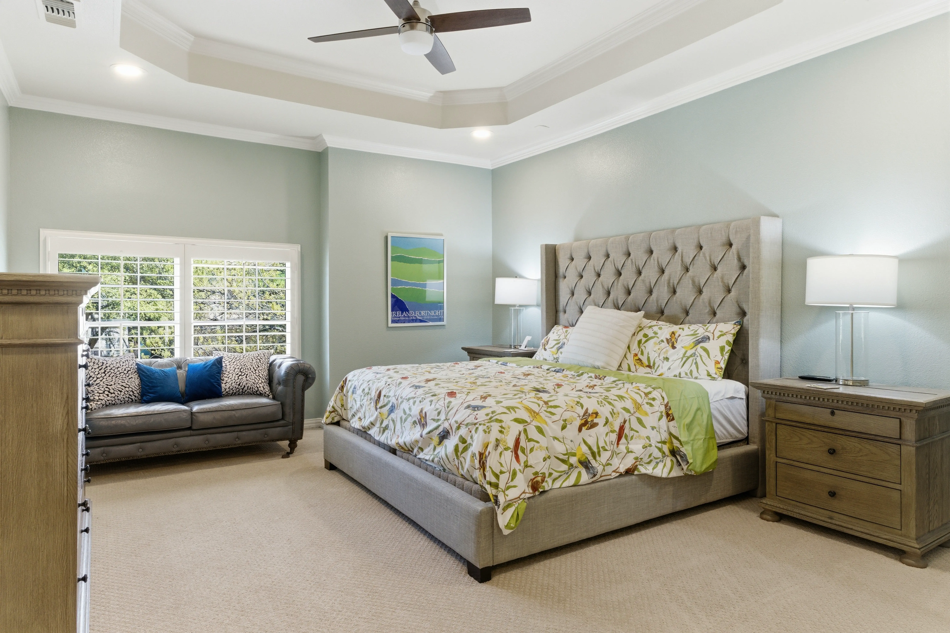
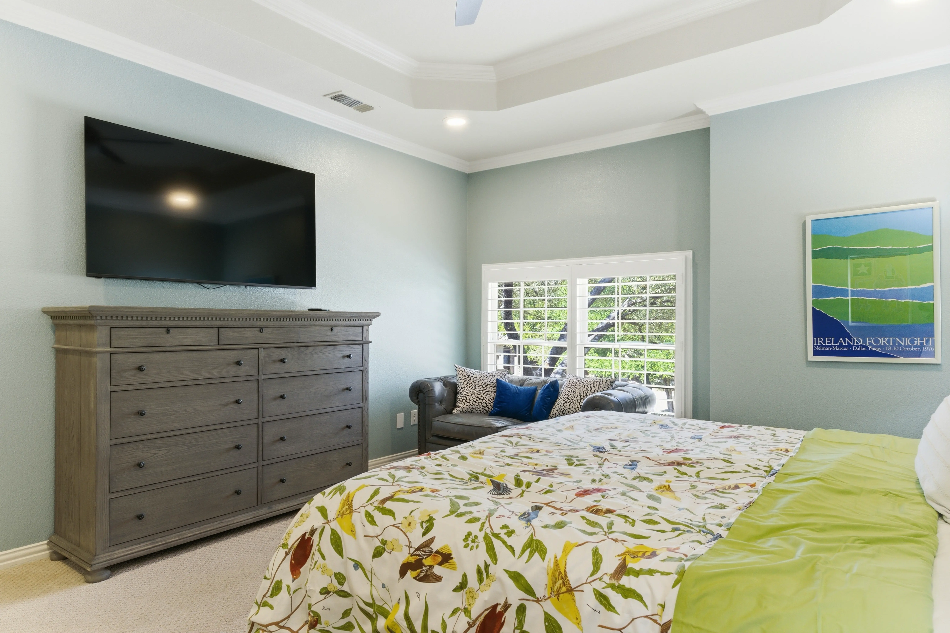
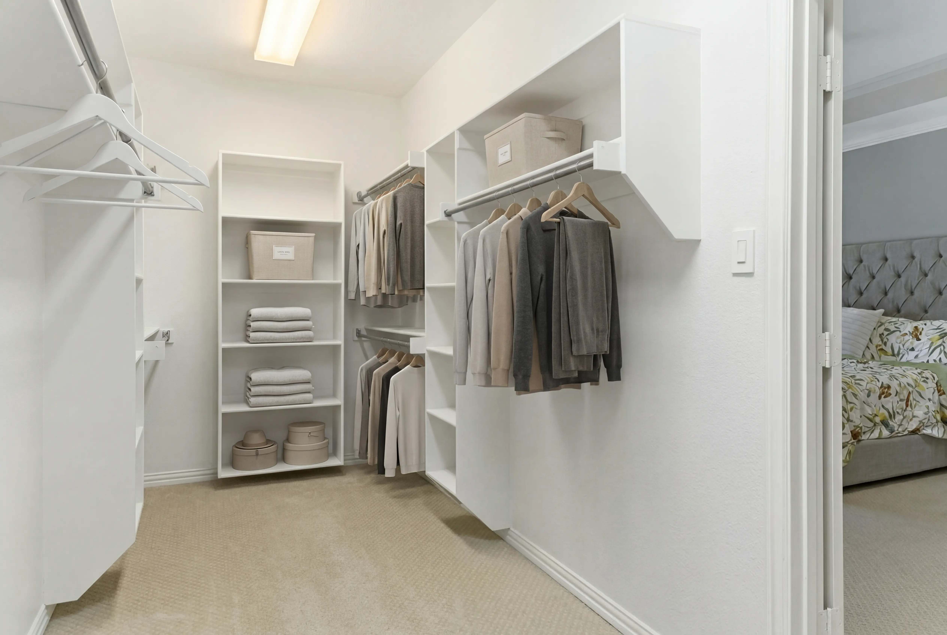
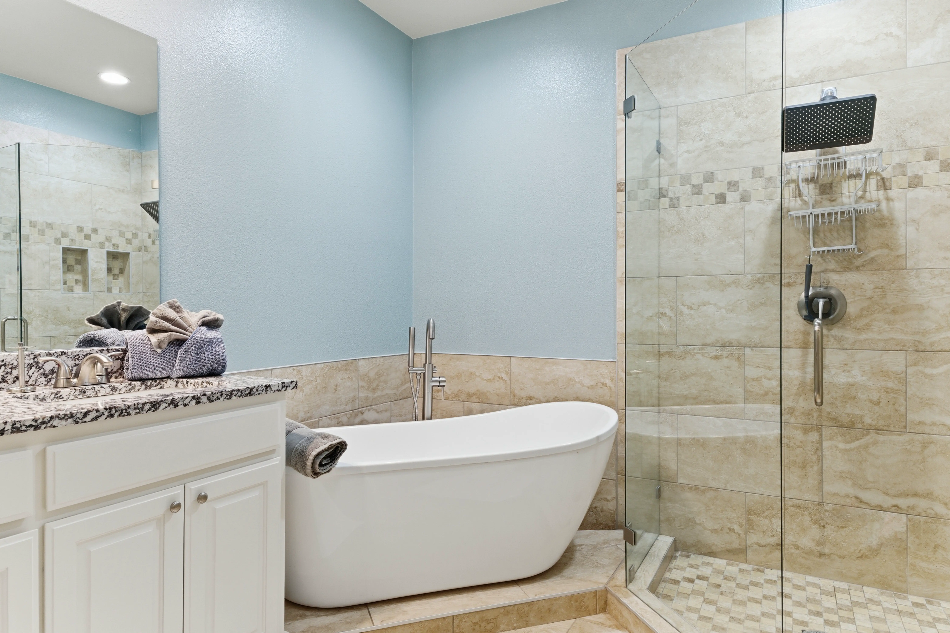
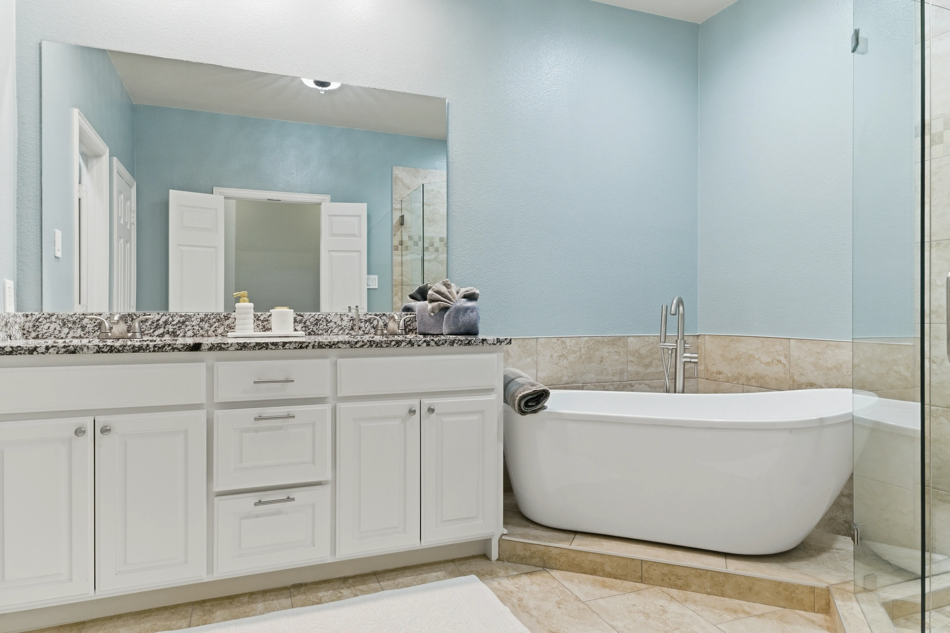
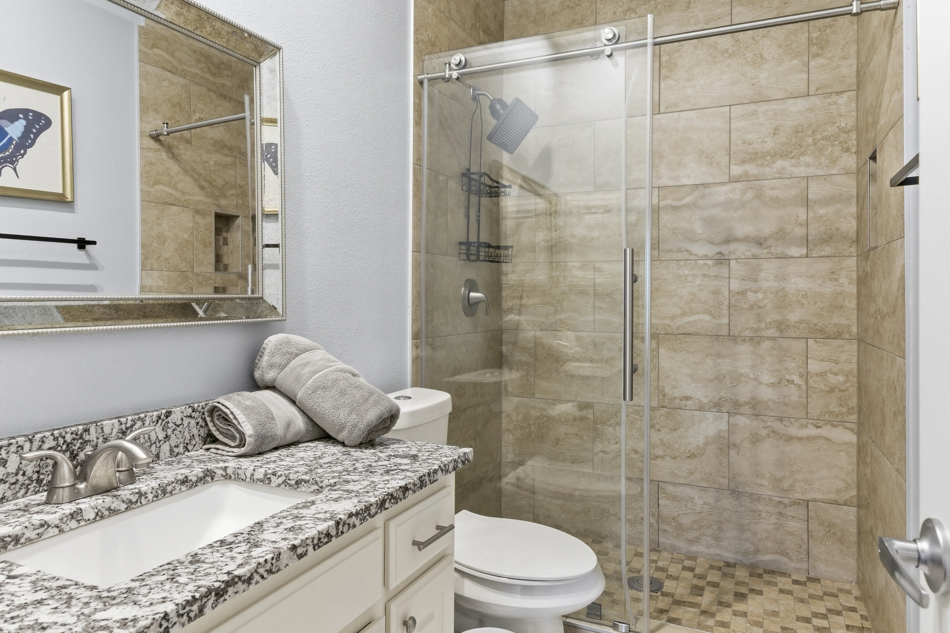
The primary suite runs deep — bedroom, walk-in closet, and a bath taken down and redone in the remodel with designer fixtures throughout.


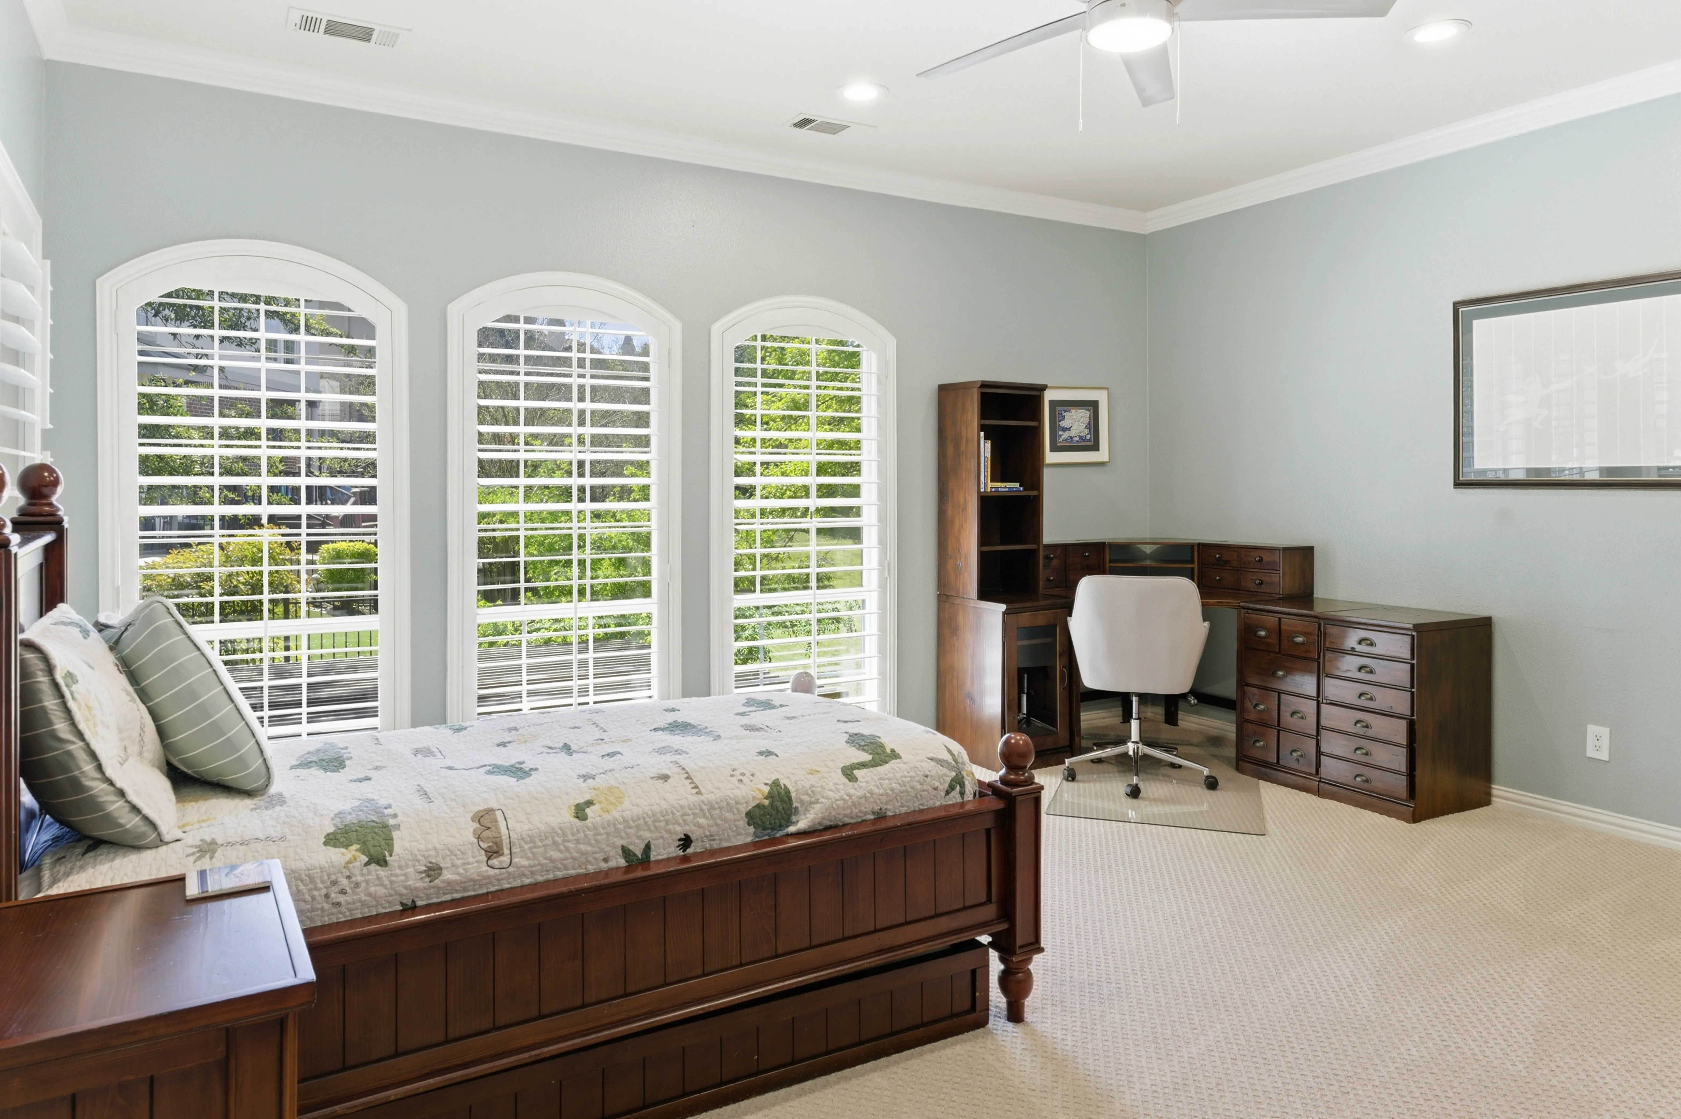
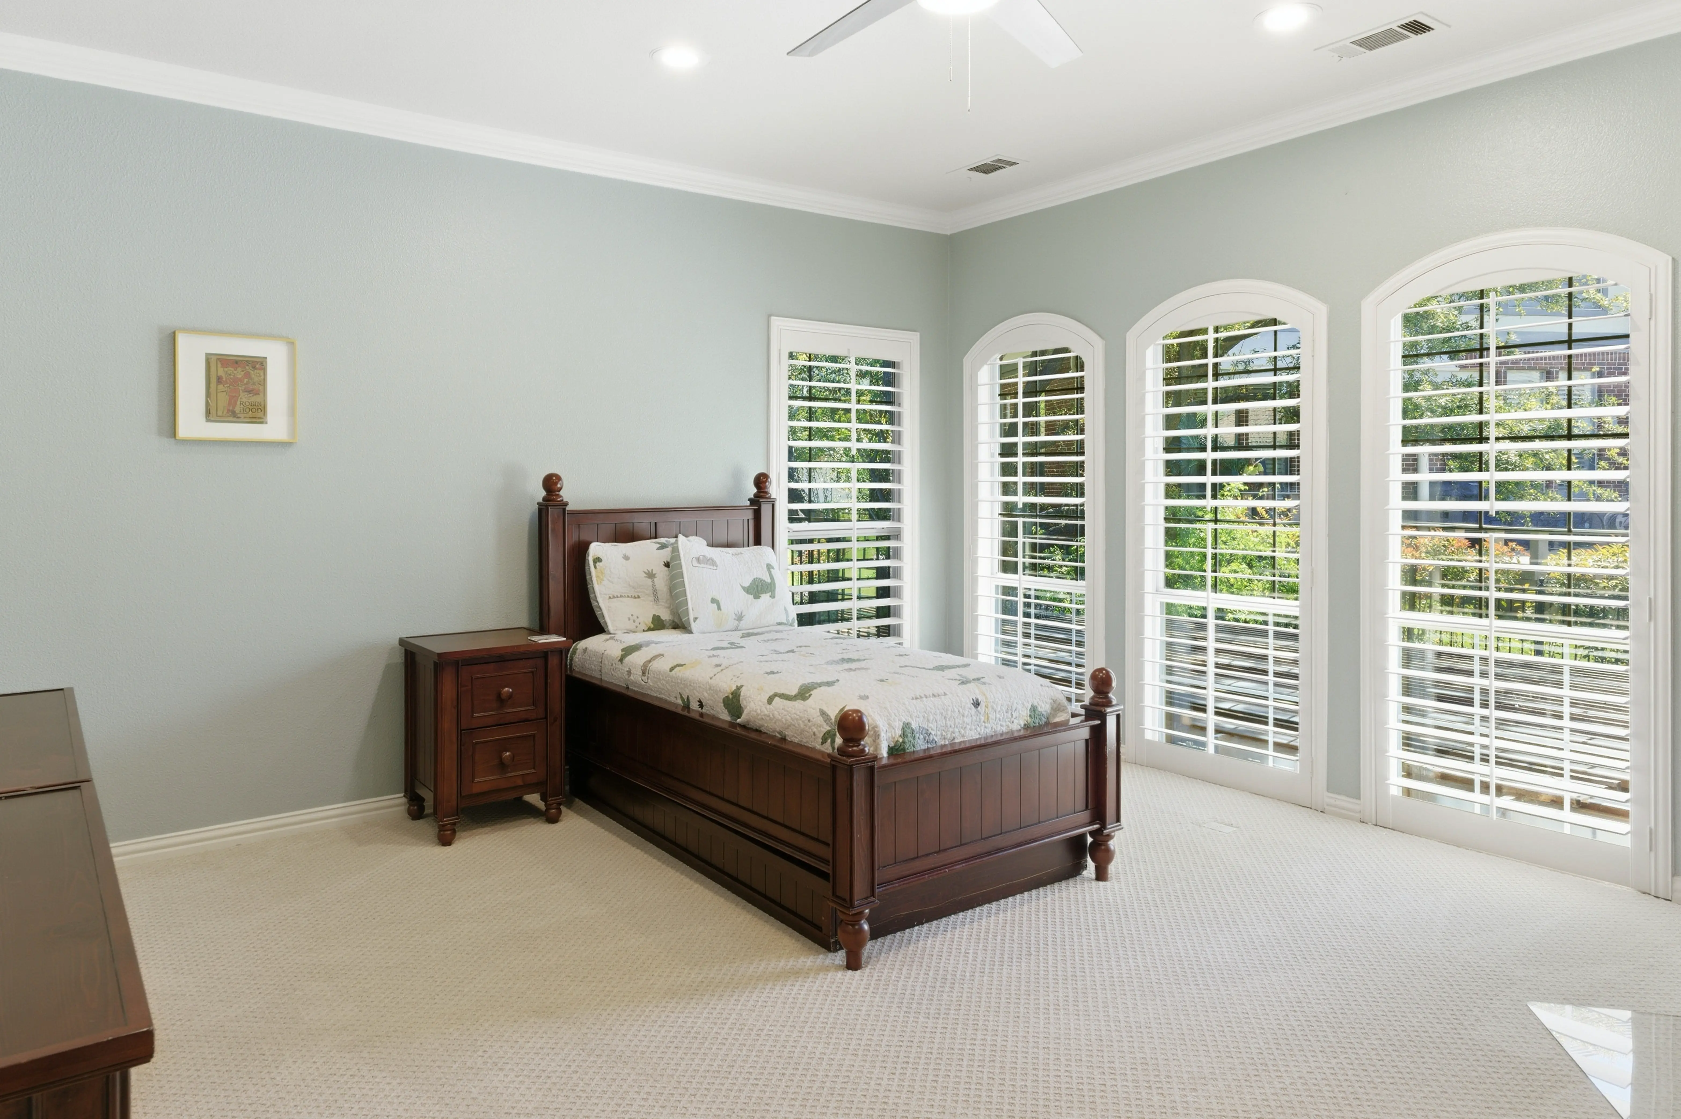
v. The Guest Rooms
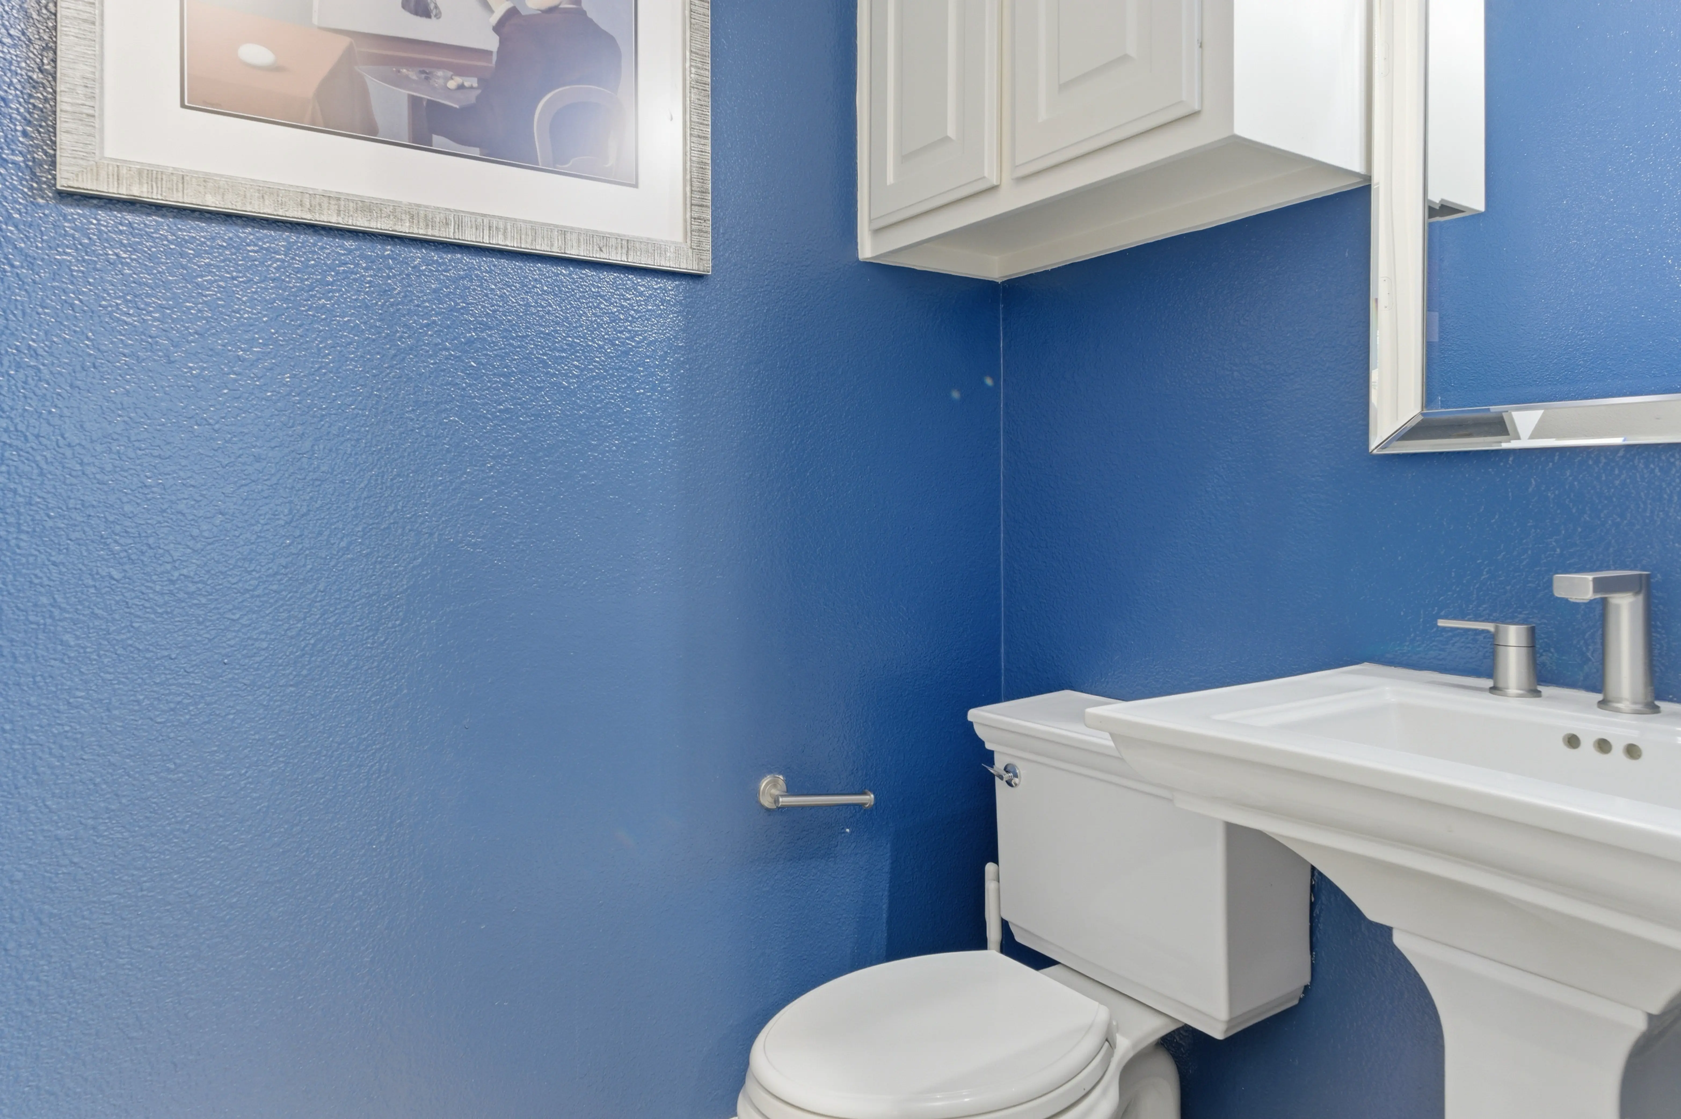
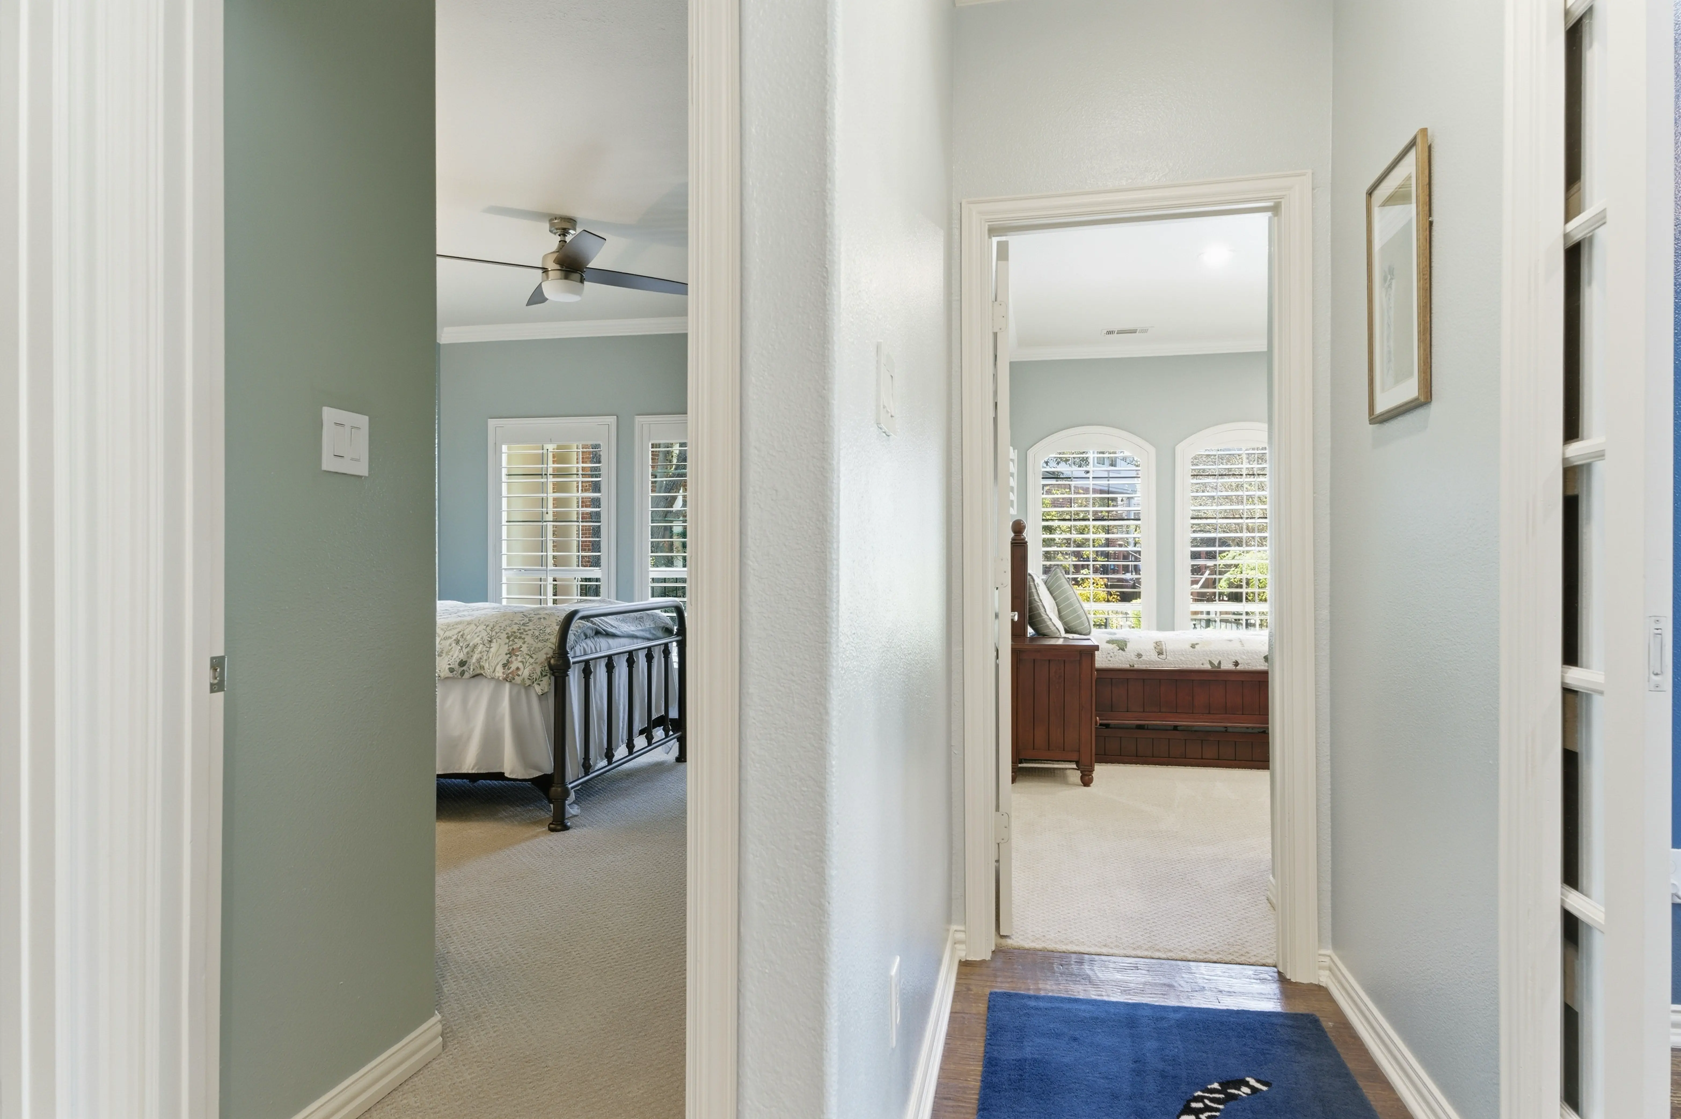
Two secondary bedrooms share the second full bath upstairs, and a powder room serves the main level — every one of them touched by the same remodel as the rest of the house.


vi. Office, Loft + Laundry
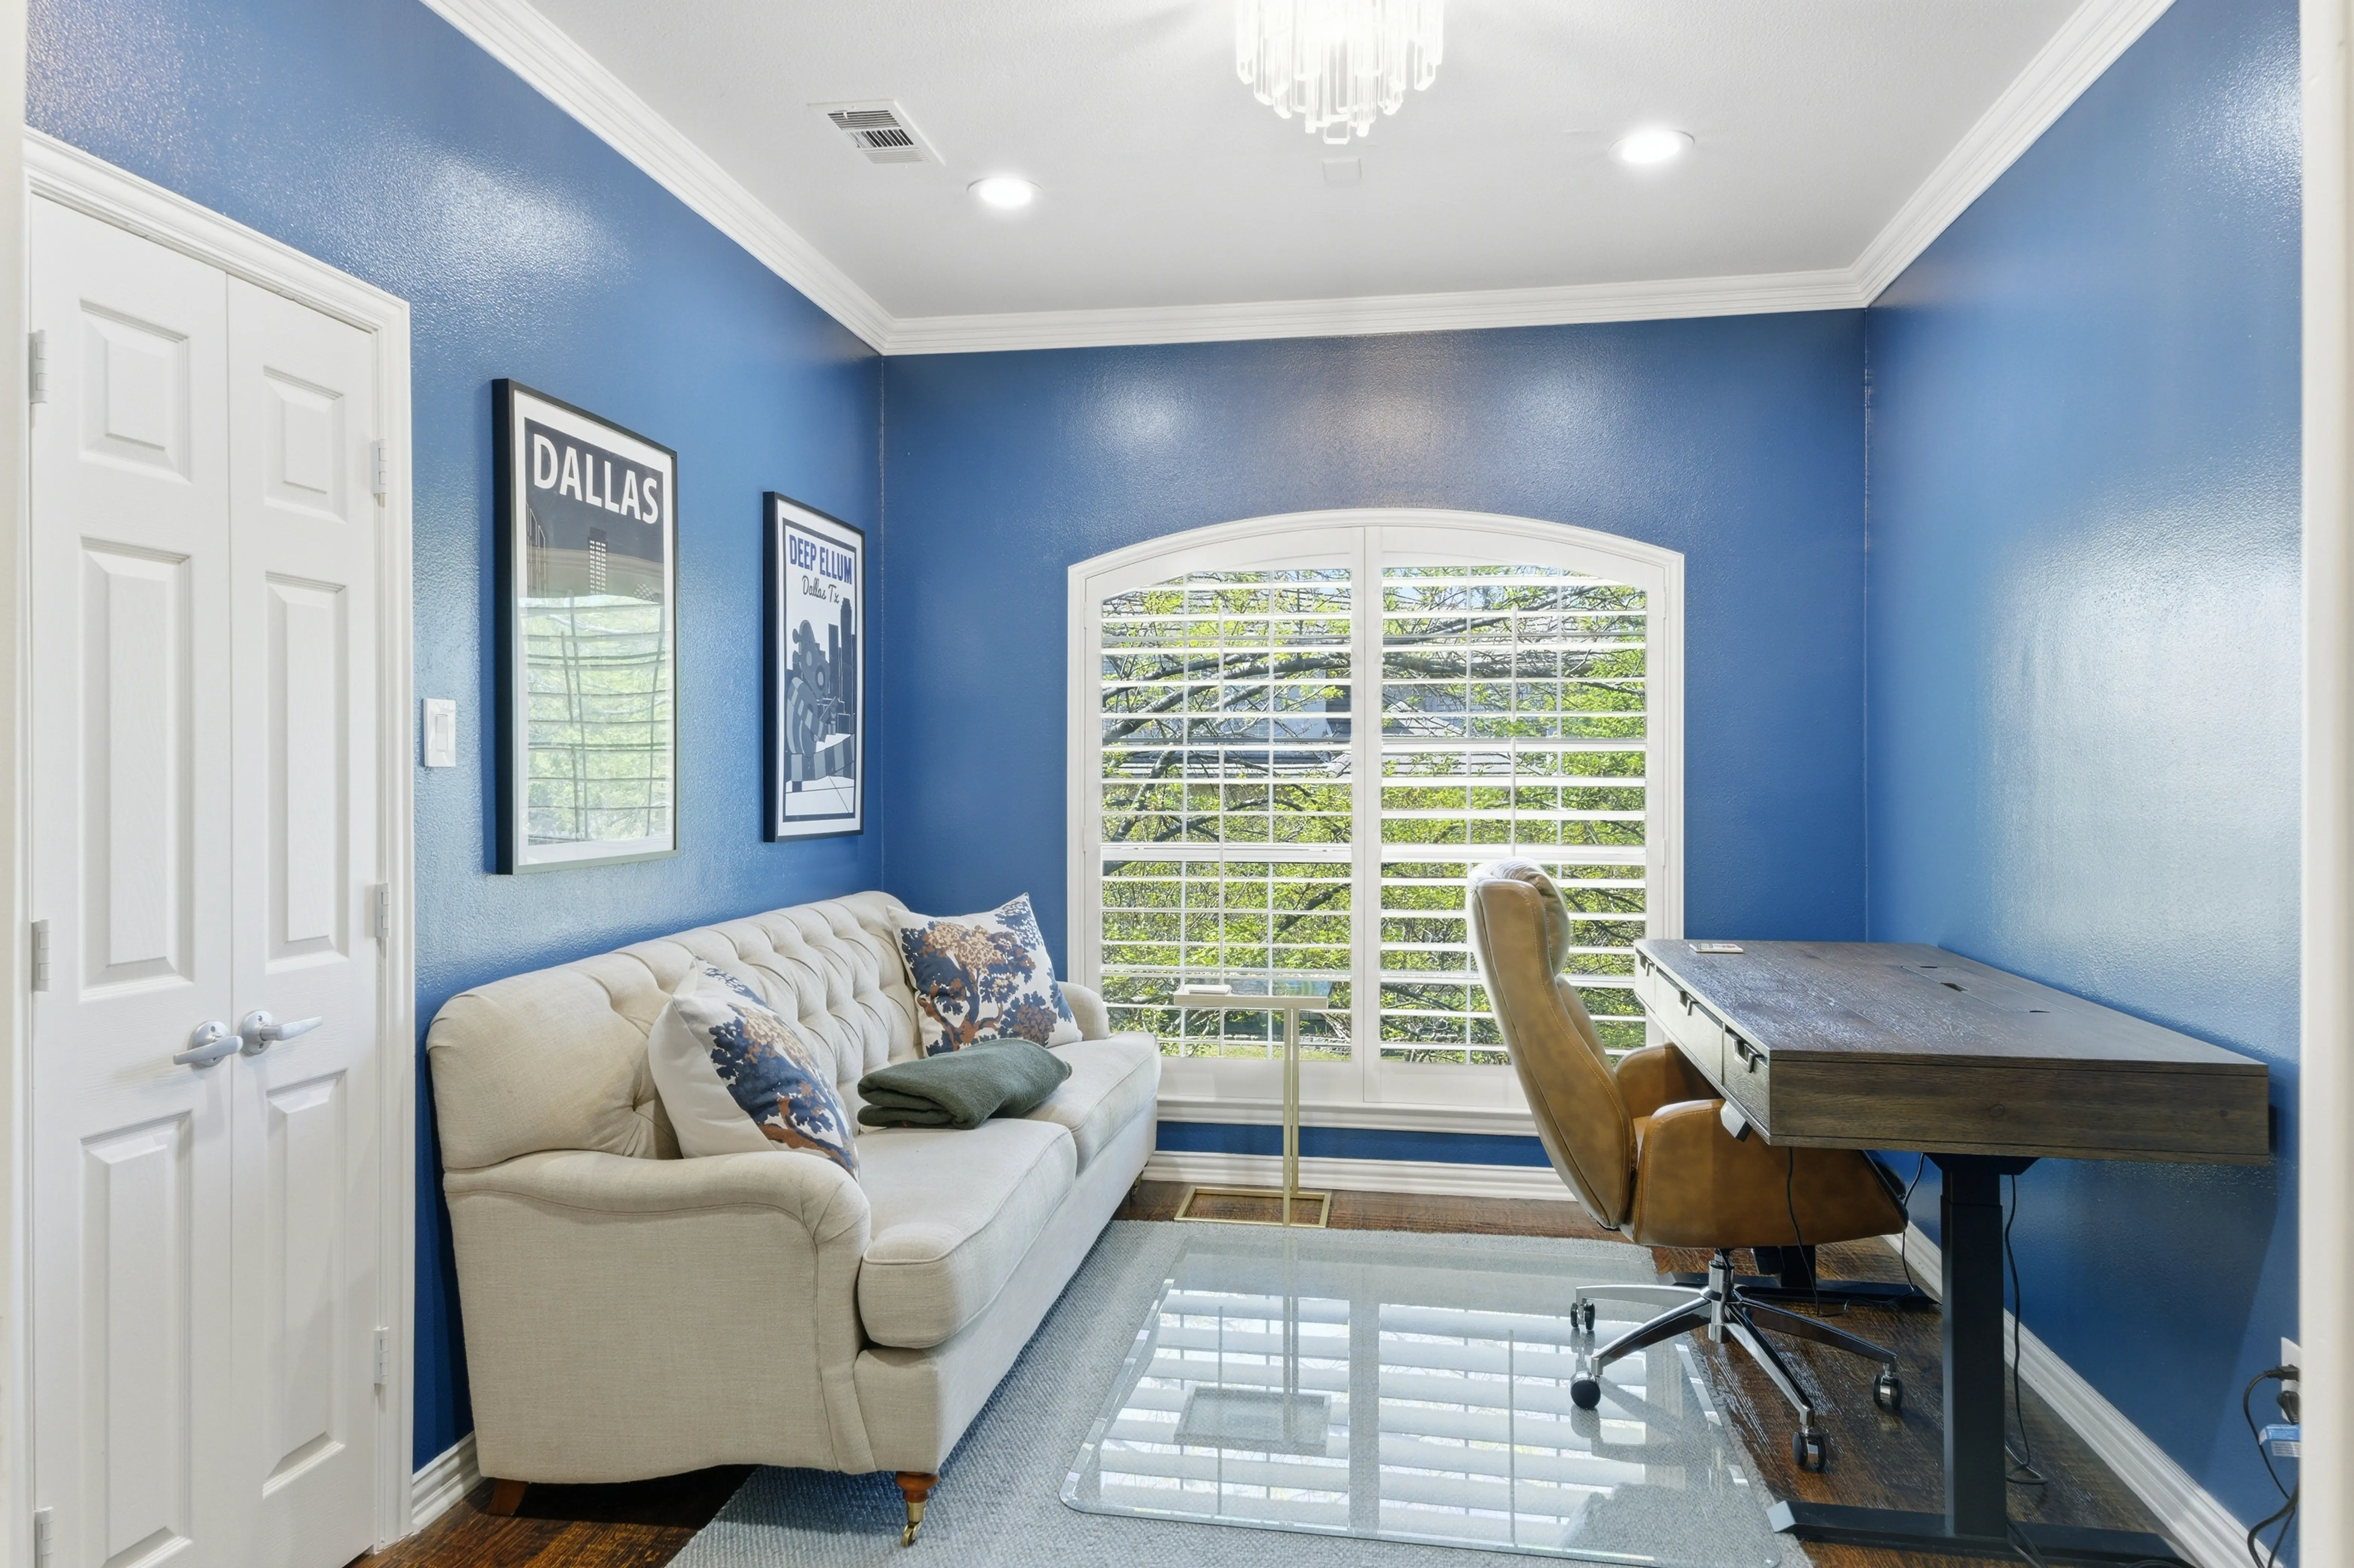
A private office off the main level for the door-closed workday, an upstairs loft as the second sitting space, and a laundry room with built-in cabinetry.


vii. Outside
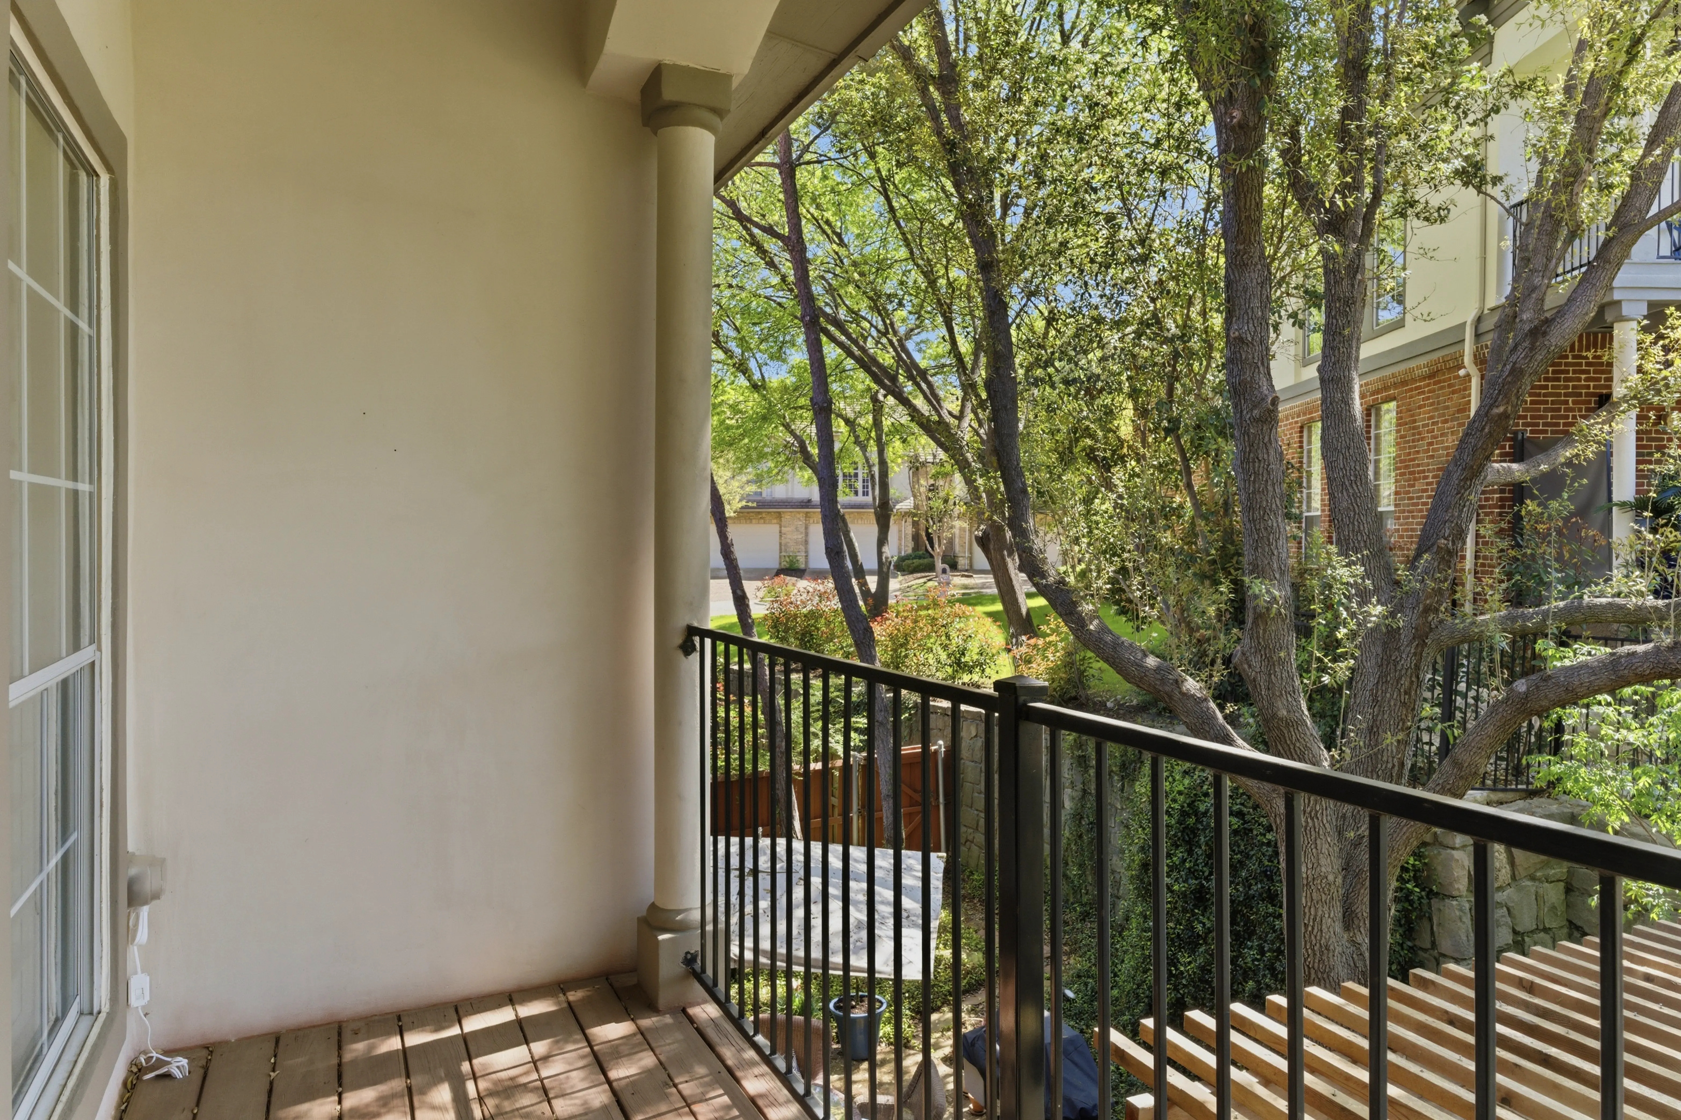
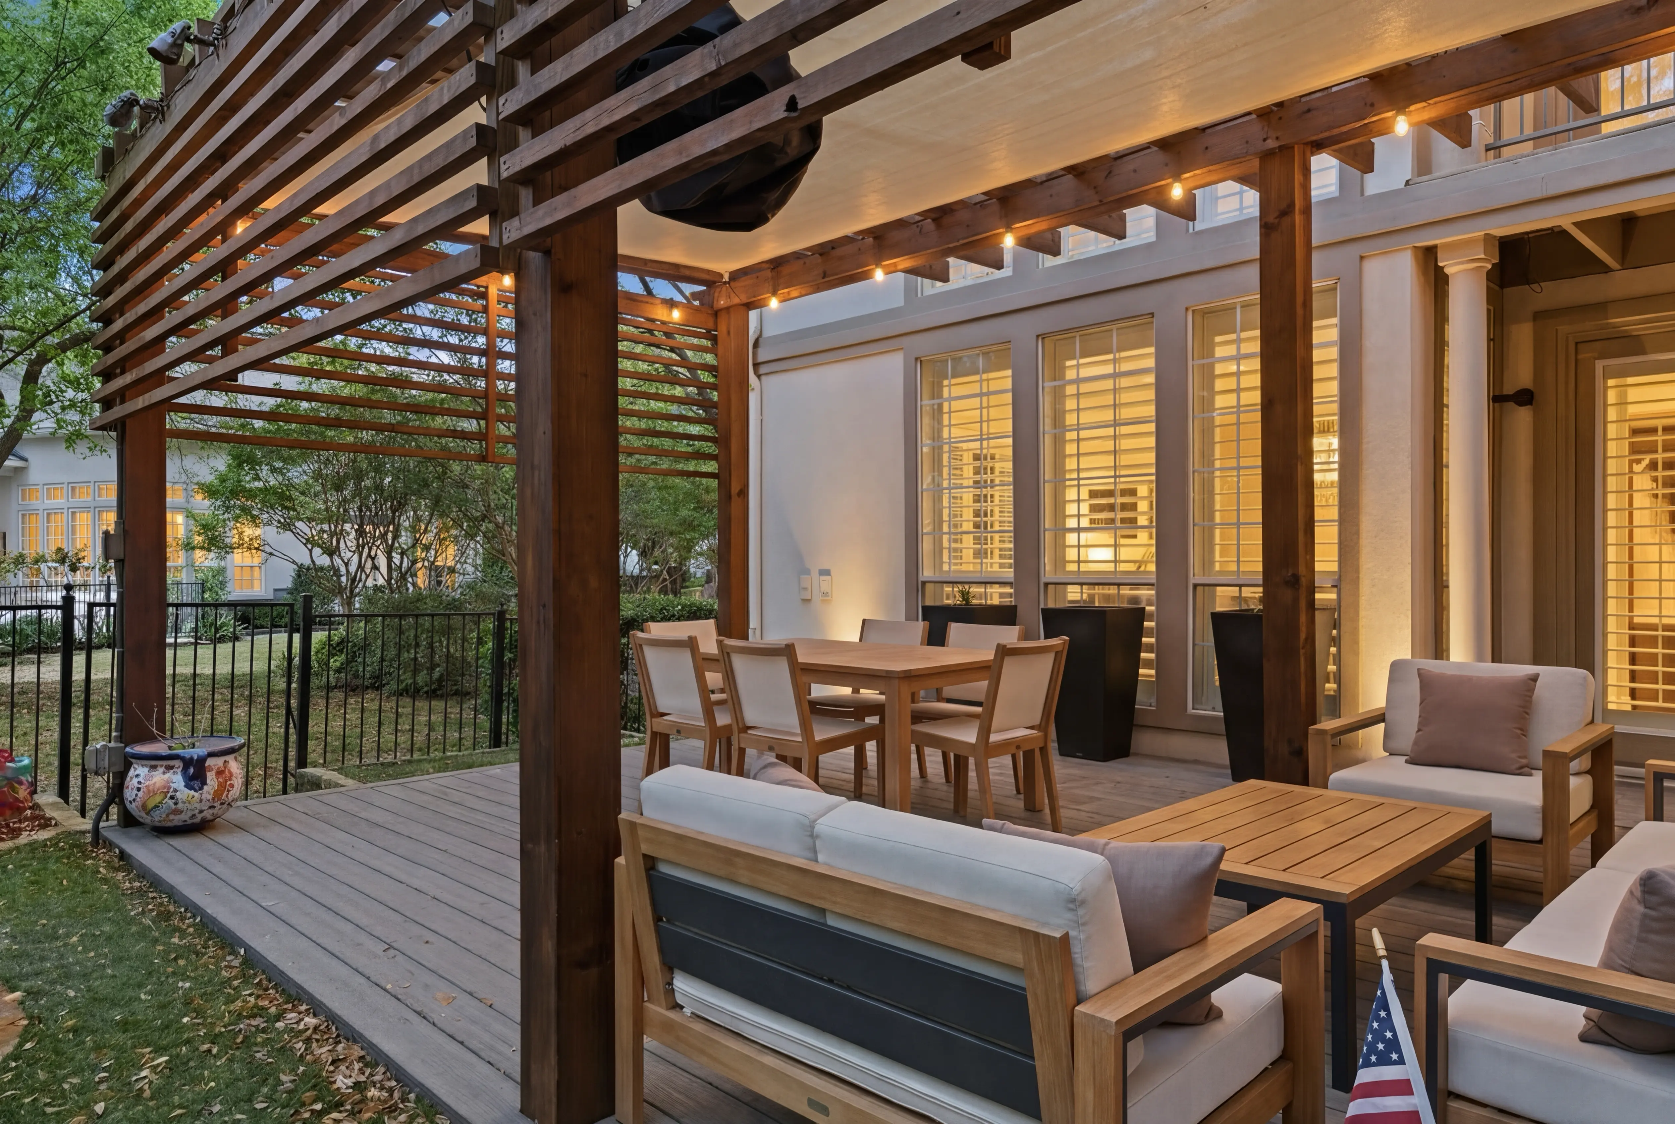
The balcony looks out over the greenbelt and its walking trails; below, the covered deck sits under a new pergola with lighting — the evening room of the house for most of the year.


The Kitchen
The kitchen came through the remodel with new appliances and designer fixtures, opening to the living space across a breakfast bar with seating. The dining room sits alongside, and the hardwoods run straight through it all.
The Primary Suite
The primary bath was taken down and rebuilt in the remodel — the one room that most often dates a townhome, and here it's the newest room in the house. A walk-in closet sits off the bedroom.
The suite shares the upper floor with the loft and the balcony, so the quiet end of the house looks out over the greenbelt rather than the street.
By Design
The recent work runs deeper than paint — remodeled primary bath, new appliances, new air conditioners, designer fixtures, and a new pergola with lighting over the deck. And it sits on a lot that can't be repeated: fountain out front, greenbelt beyond.
A one-of-a-kind position overlooking the community fountain and expansive greenbelt, with walking trails out the door.
Remodeled primary bath, new appliances, new air conditioners, and designer fixtures at every turn — better than a model.
A brief walk, or a short golf cart ride along Fairway Vista's connected cart path, to the Ritz-Carlton Las Colinas and Nelson Golf & Sports Club.
Property Features
Location
4400 St Andrews sits inside Fairway Vista, the gated golf community in the heart of Las Colinas, on a lot overlooking the community fountain with the greenbelt and its walking trails beyond. A brief walk, or a short golf cart ride along Fairway Vista's connected cart path, to the Ritz-Carlton Las Colinas and the Nelson Golf & Sports Club.
Minutes to the Toyota Music Factory, Lake Carolyn and the Las Colinas Urban Center — and for commuters along the 114 corridor, this is the neighbourhood that makes the drive disappear.
Common Questions
Represented By
Broker · Las Colinas Realty Associates
30+ years in Las Colinas. SMU graduate, youngest broker in Texas at licensure, and the only agent whose entire practice is this neighborhood. If it's listed here, Troy knows it.